Amazing one level home in Lake Wildwood. Fantastic location just minutes to the 18-hole championship golf course, clubhouse and lakeside parks. This beautiful home has just had all new carpet installed and some interior paint. Great floorplan with vaulted ceilings in the living area, gas insert fireplace and a door that leads out to the covered patio area and beautiful backyard. Beautiful kitchen with laminate flooring, custom cherry wood cabinets center island with a gas cooktop, pantry closet and breakfast nook area. Nice master suite with a walk-in closet, double sinks and tiled shower. Two additional bedrooms perfect for the family or visiting guests. The level driveway leads to your two car finished garage with an additional area for your golf cart. Fantastic property. Come and enjoy Lake Wildwood. Buyers to pay RRA fee of $2631 to LWW association.
Closed
$475,000
11065 Ringtail Rd, Penn Valley, CA 95946
3beds
1,924sqft
Single Family Residence
Built in 1997
0.29 Acres Lot
$490,000 Zestimate®
$247/sqft
$2,905 Estimated rent
Home value
$490,000
$466,000 - $515,000
$2,905/mo
Zestimate® history
Owner options
List your home for rent
$2,905/mo
Rent Zestimate®
Find your next renter with Zillow Rental Manager. Plus, with online applications, you can quickly screen prospective tenants – for free.
$2,905/mo
Rent Zestimate®
Refinance and save
$6,673/mo
Est. payment
Refinancing to a lower rate could help reduce your monthly payments and save thousands over the life of the loan.
$6,673/mo
Est. payment
Explore your selling options
Work with a Zillow partner agent
Leverage their expertise and Zillow's premium Showcase listings to get your home seen by more buyers.
Get startedList with your own agent
Get your home in front of millions of buyers by listing it on Zillow.
Learn how to do itSell it yourself
Take full control of how buyers see your home on Zillow by listing For Sale by Owner (FSBO).
List your homeWhat's special
Zillow last checked:
Listing updated:
Listed by:
Tim Fahey DRE #01187505 530-277-5074,
Coldwell Banker Grass Roots Realty
Bought with:
Pamela Sikes, DRE #01235772
Sikes Realty
Source: MetroList Services of CA,MLS#: 224123641Originating MLS: MetroList Services, Inc.
Facts & features
Interior
Bedrooms & bathrooms
- Bedrooms: 3
- Bathrooms: 2
- Full bathrooms: 2
Rooms
- Room types: Kitchen, Living Room, Possible Guest
Primary bedroom
- Features: Ground Floor, Walk-In Closet
Primary bathroom
- Features: Shower Stall(s), Double Vanity, Tile, Window
Dining room
- Features: Breakfast Nook, Space in Kitchen, Dining/Living Combo, Formal Area
Kitchen
- Features: Breakfast Area, Pantry Closet, Granite Counters, Kitchen Island
Heating
- Propane, Central, Propane Stove, Fireplace Insert
Cooling
- Ceiling Fan(s), Central Air
Appliances
- Included: Trash Compactor, Dishwasher, Disposal, Double Oven, Dryer, Washer
- Laundry: Laundry Closet
Features
- Flooring: Carpet, Laminate, Tile
- Number of fireplaces: 1
- Fireplace features: Insert, Living Room, Gas Log
Interior area
- Total structure area: 0
- Total interior livable area: 1,924 sqft
Property
Parking
- Total spaces: 4
- Parking features: RV Access/Parking, Garage Door Opener, Garage Faces Front, Uncovered Parking Spaces 2+, Golf Cart, Driveway
- Garage spaces: 2
- Uncovered spaces: 2
Features
- Levels: One
- Stories: 1
Lot
- Size: 0.29 Acres
- Features: Auto Sprinkler F&R, Close to Clubhouse, Landscape Back, Landscape Front
- Topography: Level,Level
Details
- Parcel number: 033500013000
- Zoning: R-1
- Special conditions: Standard
Construction
Type & style
- Home type: SingleFamily
- Architectural style: Contemporary
- Property subtype: Single Family Residence
Materials
- Cement Siding, Frame, Wood, Wood Siding
- Foundation: Concrete, Concrete Perimeter
- Roof: Shingle,Composition
Condition
- Year built: 1997
Utilities & green energy
- Electric: 220 Volts in Kitchen
- Sewer: Public Sewer
- Water: Water District, Private
- Utilities for property: Cable Available, Propane Tank Leased, Electric, Internet Available, Sewer In & Connected
Community & HOA
Community
- Features: Gated
- Subdivision: Lake Wildwood
HOA
- Has HOA: Yes
- Amenities included: Barbecue, Playground, Pool, Clubhouse, Putting Green(s), Exercise Course, Sport Court, Recreation Facilities, Game Court Exterior, Golf Course, Tennis Court(s), Greenbelt, Trail(s), Park
- Services included: Management, Road, Security
- HOA fee: $3,508 annually
Location
- Region: Penn Valley
Financial & listing details
- Price per square foot: $247/sqft
- Tax assessed value: $484,083
- Price range: $474.6K - $475K
- Date on market: 9/20/2026
- Road surface type: Asphalt, Paved
Price history
| Date | Event | Price |
|---|---|---|
| 9/29/2026 | Listing removed | $495,000$257/sqft |
Source: MetroList Services of CA #226105903 Report a problem | ||
| 9/13/2026 | Price change | $495,000-5.7%$257/sqft |
Source: MetroList Services of CA #226105903 Report a problem | ||
| 8/25/2026 | Listed for sale | $525,000+10.5%$273/sqft |
Source: MetroList Services of CA #226105903 Report a problem | ||
| 4/17/2025 | Sold | $475,000-9.5%$247/sqft |
Source: MetroList Services of CA #224123641 Report a problem | ||
| 3/19/2025 | Pending sale | $525,000$273/sqft |
Source: MetroList Services of CA #224123641 Report a problem | ||
| 1/24/2025 | Price change | $525,000-2.7%$273/sqft |
Source: MetroList Services of CA #224123641 Report a problem | ||
| 12/10/2024 | Listed for sale | $539,500+58.7%$280/sqft |
Source: MetroList Services of CA #224123641 Report a problem | ||
| 12/26/2013 | Sold | $340,000-2.9%$177/sqft |
Source: Public Record Report a problem | ||
| 8/8/2013 | Listed for sale | $350,000+62.8%$182/sqft |
Source: Coldwell Banker Grass Roots Realty #20132509 Report a problem | ||
| 2/5/1999 | Sold | $215,000$112/sqft |
Source: Public Record Report a problem | ||
Public tax history
| Year | Property taxes | Tax assessment |
|---|---|---|
| 2026 | -- | $484,083 +16.1% |
| 2025 | $6,060 +2.4% | $416,783 +2% |
| 2024 | $5,916 +2.2% | $408,612 +2% |
| 2023 | $5,788 +4.4% | $400,601 +2% |
| 2022 | $5,546 +4.7% | $392,747 +2% |
| 2021 | $5,295 +2.5% | $385,047 +1% |
| 2020 | $5,167 +1.7% | $381,100 +2% |
| 2019 | $5,081 +1.6% | $373,628 +2% |
| 2018 | $5,001 +1.6% | $366,302 +2% |
| 2017 | $4,923 +3% | $359,120 +2% |
| 2016 | $4,780 +1.1% | $352,079 +1.5% |
| 2015 | $4,726 +1.3% | $346,792 +2% |
| 2014 | $4,666 | $340,000 +36% |
| 2013 | -- | $250,000 -6.8% |
| 2012 | -- | $268,337 +2% |
| 2011 | -- | $263,077 +0.8% |
| 2010 | -- | $261,112 -0.2% |
| 2009 | -- | $261,734 +2% |
| 2008 | -- | $256,603 +2% |
| 2007 | -- | $251,572 +2% |
| 2006 | -- | $246,640 +2% |
| 2005 | -- | $241,805 +2% |
| 2004 | -- | $237,065 +1.9% |
| 2003 | -- | $232,721 +2% |
| 2002 | $237 | $228,159 +2% |
| 2001 | $237 | $223,686 |
Find assessor info on the county website
Neighborhood: 95946
Nearby homes
- $387,3003 bd2 ba1.5k sqft11077 Ringtail Rd, Penn Valley, CA 95946Off Market
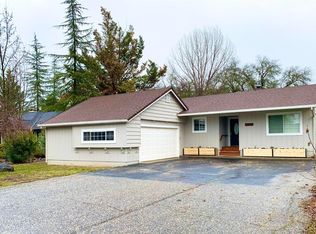
- $367,8003 bd2 ba1.4k sqft11051 Ringtail Rd, Penn Valley, CA 95946Off Market
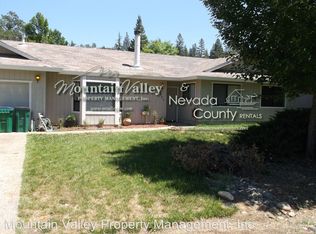
- $452,7003 bd2 ba2.4k sqft11035 Ringtail Rd, Penn Valley, CA 95946Off Market
- $520,1003 bd2 ba1.8k sqft11101 Ringtail Rd, Penn Valley, CA 95946Off Market
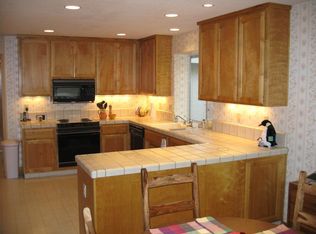
- $374,6002 bd2 ba1k sqft17914 Lake Forest Dr, Penn Valley, CA 95946Off Market
- $503,1003 bd2 ba1.7k sqft11086 Ringtail Rd, Penn Valley, CA 95946Off Market
- $478,3003 bd2 ba1.8k sqft11072 Ringtail Rd, Penn Valley, CA 95946Off Market
- $353,9003 bd2 ba1.4k sqft11017 Ringtail Rd, Penn Valley, CA 95946Off Market
Nearby schools
GreatSchools rating
- 5/10Ready Springs ElementaryGrades: 4-8Distance: 1.7 mi
- 7/10Nevada Union High SchoolGrades: 9-12Distance: 7.4 mi
- 7/10Williams Ranch Elementary SchoolGrades: K-3Distance: 2.5 mi


Get pre-qualified for a loan
At Zillow Home Loans, we can pre-qualify you in as little as 5 minutes with no impact to your credit score.An equal housing lender. NMLS #10287.
- California
- Nevada County
- Penn Valley
- 95946
- 11065 Ringtail Rd
