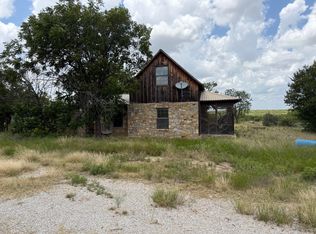
Welcome to lake living at Lake O.H. Ivie. This beautiful 2-bedroom, 2 bath barndominium offers approximately 1,678 sq. ft of open concept living space and sits on 1.77 acres of scenic Texas beauty. Recently updated with gorgeous granite countertops and new flooring, this home combines modern comfort with relaxed lake living. The spacious open floor plan and high ceilings create an inviting atmosphere perfect for entertaining family and friends. Large windows capture breathtaking views and fill the interior with natural light. Step outside to the open patio where you can relax, enjoy the peaceful scenery and watch the abundant of wildlife that makes Lake Ivie so special. Whether you are searching for a fulltime residence or a weekend getaway, this barndominium offers the perfect blend of comfort, style and outdoor living at one of the top bass fishing lakes. Don't miss your opportunity on this one.
For sale
Price cut: $19.9K (10/4)
$230,000
11068 Phillip Rd #7, Paint Rock, TX 76866
2beds
1,678sqft
Single Family Residence
Built in 1999
1.77 Acres Lot
$222,800 Zestimate®
$137/sqft
$10/mo HOA
What's special
High ceilingsNew flooringOpen patioSpacious open floor planGorgeous granite countertopsNatural lightPeaceful scenery
- 148 days
- 300
- 19
Zillow last checked:
Listing updated:
Listed by:
Tammy Blair-mccreery 325-792-7470,
BLAIR REALTY
Source: My State MLS,MLS#: 11781494
Facts & features
Interior
Bedrooms & bathrooms
- Bedrooms: 2
- Bathrooms: 2
- Full bathrooms: 2
Rooms
- Room types: Dining Room, En Suite, Kitchen, Laundry Room, Living Room, Walk-in Closet
Kitchen
- Features: Open, Granite Counters
Basement
- Area: 0
Heating
- Electric, Forced Air, Zoned
Cooling
- Central, Zoned
Features
- Has basement: No
- Has fireplace: No
Interior area
- Total structure area: 1,678
- Total interior livable area: 1,678 sqft
- Finished area above ground: 1,678
Property
Parking
- Total spaces: 1
- Parking features: Driveway, Detached
- Garage spaces: 1
- Has uncovered spaces: Yes
Features
- Stories: 1
- Patio & porch: Patio, Covered Porch
- Exterior features: Utilities
- Has view: Yes
- View description: Lake, Scenic
- Has water view: Yes
- Water view: Lake
Lot
- Size: 1.77 Acres
- Features: Trees
Details
- Additional structures: Barn(s), Workshop
- Lease amount: $0
Construction
Type & style
- Home type: SingleFamily
- Property subtype: Single Family Residence
Materials
- Roof: Metal
Condition
- New construction: No
- Year built: 1999
- Major remodel year: 2026
Utilities & green energy
- Electric: Amps(0)
- Sewer: Private Septic
- Water: Well
Community & HOA
Community
- Subdivision: Concho Ranch Est
HOA
- Has HOA: Yes
- HOA fee: $10 monthly
- HOA name: Concho Ranch Est
Location
- Region: Paint Rock
Financial & listing details
- Price per square foot: $137/sqft
- Date on market: 5/24/2026
- Date available: 05/23/2026
- Listing agreement: Exclusive
Estimated market value
$222,800
$212,000 - $234,000
$1,570/mo
Price history
| Date | Event | Price |
|---|---|---|
| 10/4/2026 | Price change | $230,000-8%$137/sqft |
Source: My State MLS #11781494 Report a problem | ||
| 5/24/2026 | Listed for sale | $249,900$149/sqft |
Source: My State MLS #11781494 Report a problem | ||
Public tax history
Tax history is unavailable.
Monthly payment
Est. payment
Payment breakdown
Explore the cost of this home by adjusting the details. Changes won't be saved.Climate risks
Neighborhood: 76866
Similar homes
- $325,0002 bd2 ba1.6k sqft10440 San Clemente Dr #1, Paint Rock, TX 76866For Sale
 MLS ID #11908890, Tammy Blair-mccreery, BLAIR REALTY. My State MLS
 - $179,9004 bd1 ba1.6k sqft502 County Road 414, Talpa, TX 76882For Sale
 MLS ID #201623, The AGENTcy Group, Real Broker, LLC. San Angelo AOR
 - $189,9003 bd3 ba1.4k sqft1600 County Road 334, Gouldbusk, TX 76845For Sale
 MLS ID #21333364, Sujo McKee. NTREIS
 - $230,0004 bd2 ba1.9k sqft400 N 10th St, Ballinger, TX 76821For Sale
 MLS ID #11801051, Tammy Blair-mccreery, BLAIR REALTY. My State MLS
