An exceptionally rare and enchanting waterside setting along Broad Brook. Hugged by the gentle curve of the water with direct frontage and stream access, this property offers a front-row seat to cascading waterfalls and the soothing soundtrack of rushing rapids right outside your door. It is the kind of storybook Vermont setting that simply cannot be replicated.The existing multi-level residence (2,376 sq. ft.) is in need of a full, top-to-bottom renovation, presenting a true blank canvas for an inspired builder, artisan, or visionary ready to bring a custom retreat to life. The structural footprint is packed with eclectic architectural soul, featuring sculpted organic archways, exposed timber framing, rich wood floors, a dramatic lofted staircase, and extensive glass designed to look straight onto the water. A walk-out deck sits suspended over the natural stone-lined bank, offering an unrivaled vantage point over the falls. While the building requires complete rehabilitation, essential site utilities are already established: the on-site septic system is intact, a private well exists on the parcel, and electric service is connected.Whether you reimagine the interior as an architectural riverside showpiece, an artist retreat, or a peaceful brookside sanctuary, the setting and site infrastructure provide an irreplaceable foundation. Bring your tools, your vision, and your contractor to unlock the magic of this truly singular Guilford property.
Active
Listed by: EXP Realty • Kate Barry • 833-388-2480
Price cut: $17K (10/15)
$148,000
1107 Broad Brook Road, Guilford, VT 05301
3beds
2,376sqft
Single Family Residence
Built in 1964
0.5 Acres Lot
$-- Zestimate®
$62/sqft
$-- HOA
What's special
Dramatic lofted staircaseSculpted organic archwaysRich wood floorsExposed timber framingMulti-level residence
- 41 days
- 2,457
- 151
Zillow last checked:
Listing updated:
Listed by:
Kate Barry,
EXP Realty Phone:603-547-0852
Source: PrimeMLS,MLS#: 5110251
Facts & features
Interior
Bedrooms & bathrooms
- Bedrooms: 3
- Bathrooms: 3
- Full bathrooms: 2
- 1/2 bathrooms: 1
Heating
- Forced Air
Cooling
- None
Features
- Basement: Partial
Interior area
- Total structure area: 2,376
- Total interior livable area: 2,376 sqft
- Finished area above ground: 2,376
- Finished area below ground: 0
Property
Parking
- Parking features: Dirt
Features
- Levels: Two
- Stories: 2
- Waterfront features: Waterfall
- Frontage length: Road frontage: 302
Lot
- Size: 0.5 Acres
- Features: Country Setting, Trail/Near Trail, Near Paths
Details
- Parcel number: 27308610614
- Zoning description: Res
- Special conditions: Standard
Construction
Type & style
- Home type: SingleFamily
- Architectural style: Contemporary
- Property subtype: Single Family Residence
Materials
- Wood Frame, Wood Siding
- Foundation: Concrete
- Roof: Asphalt Shingle
Condition
- New construction: No
- Year built: 1964
Utilities & green energy
- Electric: 100 Amp Service
- Sewer: On-Site Septic Exists
- Utilities for property: None, No Internet
Community & HOA
Location
- Region: Guilford
Financial & listing details
- Price per square foot: $62/sqft
- Tax assessed value: $187,280
- Date on market: 9/17/2026
Estimated market value
Not available
Estimated sales range
Not available
$3,373/mo
Price history
| Date | Event | Price |
|---|---|---|
| 10/15/2026 | Price change | $148,000-10.3%$62/sqft |
Source:  PrimeMLS #5110251 Report a problem | ||
| 9/17/2026 | Listed for sale | $165,000$69/sqft |
Source: PrimeMLS #5110251 Report a problem | ||
Public tax history
| Year | Property taxes | Tax assessment |
|---|---|---|
| 2024 | -- | $187,280 |
| 2023 | -- | $187,280 +46.2% |
| 2022 | -- | $128,080 |
| 2021 | -- | $128,080 |
| 2020 | -- | $128,080 |
| 2019 | -- | $128,080 |
| 2018 | -- | $128,080 -2% |
| 2017 | -- | $130,640 +18.5% |
| 2016 | -- | $110,260 +9896.4% |
| 2015 | -- | $1,103 |
| 2014 | -- | $1,103 |
| 2013 | -- | $1,103 |
| 2012 | -- | $1,103 |
| 2011 | -- | $1,103 |
| 2010 | -- | $1,103 |
| 2009 | -- | $1,103 |
| 2008 | -- | $1,103 |
| 2007 | -- | $1,103 |
| 2006 | -- | $1,103 +36.3% |
| 2003 | $2,556 | $809 |
Find assessor info on the county website
Monthly payment
Est. payment
Payment breakdown
Explore the cost of this home by adjusting the details. Changes won't be saved.Climate risks
Neighborhood: 05301
Similar homes
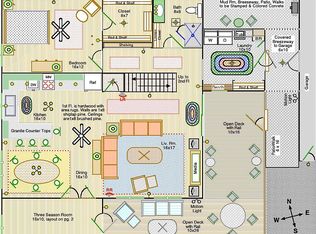
- $149,9003 bd2 ba1.2k sqft14 Deepwood Park, Brattleboro, VT 05301Active
 MLS ID #5108342, Steve Schoppmeyer. PrimeMLS
- $149,0004 bd1 ba2.7k sqft29 Stable Road, Wilmington, VT 05363Active
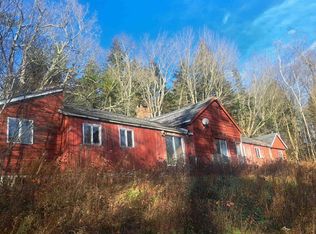 MLS ID #5067951, Mark A Yule. PrimeMLS
- $129,9002 bd1 ba1.2k sqft201 Marcy Hill Road, Swanzey, NH 03446Active
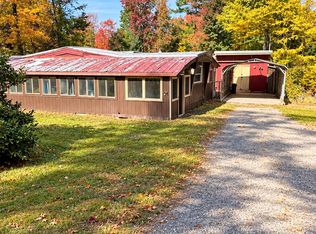 MLS ID #5114831, Alicha Kingsbury. PrimeMLS
- $115,9004 bd1 ba1.2k sqft9 River St, Colrain, MA 01340For Sale
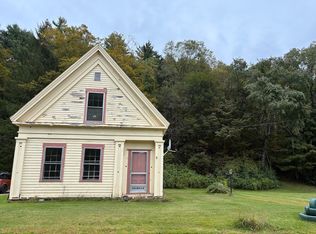 MLS ID #73577992, Roxann Wedegartner, Cohn & Company. MLS PIN
