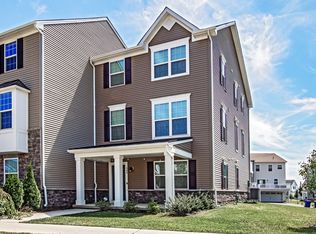
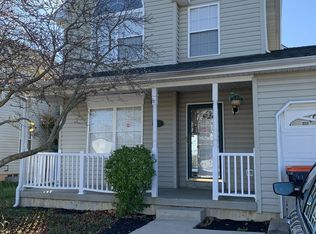
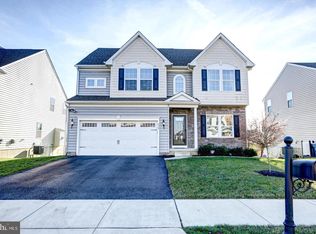
Welcome to 1107 Cardigan Road! This spacious 4-bedroom, 2.5-bath home offers approximately 2,825 sq. ft. of comfortable living space on a beautiful 0.46-acre lot in the desirable Grande at Shannon Cove community. The open and inviting floor plan features hardwood floors, a two-story foyer, formal living and dining areas, and a bright family room. The eat-in kitchen includes granite countertops, 42-inch cabinets, a center island, and plenty of storage.
Upstairs, the spacious primary suite offers a private bath with dual sinks, soaking tub, separate shower, and walk-in closet, along with three additional generously sized bedrooms. A main-level office provides a great space for working from home. Additional features include a two-car attached garage, full basement, main-level laundry, central air, and a deck overlooking the spacious backyard.
Enjoy community amenities including the neighborhood pool, while being conveniently located near shopping, dining, major roadways, and all that Middletown has to offer. A wonderful opportunity to make this spacious and well-appointed home your own!
Information
- All utilities are the Responsibility of the Tenants
- Utilities must be in the tenant's name before keys are given
- First month rent $3,700.00
- Security deposit $3,700.00
- Zillow app accepted or our Application fee $45.00 for first applicant $40.00 for each additional applicant
- Renters insurance required
- No smoking in unit
- Exterior maintenance is NOT included in rent
- Refrigerator, microwave, and stove appliance included
House for rent
Accepts Zillow applications
$3,700/moFees may apply
1107 Cardigan Rd, Middletown, DE 19709
4beds
2,825sqft
Price may not include required fees and charges. Price shown reflects the lease term provided. Learn more|
Single family residence
Available now
No pets
Air conditioner, central air
In unit laundry
Attached garage parking
Central, forced air
What's special
Main-level officeCentral airCenter islandMain-level laundryHardwood floorsPlenty of storageSpacious primary suite
- 22 days |
- -- |
- -- |
Zillow last checked:
Listing updated:
Travel times
Facts & features
Interior
Bedrooms & bathrooms
- Bedrooms: 4
- Bathrooms: 3
- Full bathrooms: 2
- 1/2 bathrooms: 1
Heating
- Central, Forced Air
Cooling
- Air Conditioner, Central Air
Appliances
- Included: Dishwasher, Dryer, Freezer, Microwave Oven, Oven, Refrigerator, Washer
- Laundry: In Unit
Features
- Walk In Closet
- Flooring: Carpet, Hardwood
Interior area
- Total interior livable area: 2,825 sqft
Property
Parking
- Parking features: Attached, Garage, Off Street
- Has attached garage: Yes
- Details: Contact manager
Features
- Patio & porch: Patio
Details
- Additional structures: Garage(s)
- Parcel number: 1301820252
Construction
Type & style
- Home type: SingleFamily
- Property subtype: Single Family Residence
Community & HOA
Location
- Region: Middletown
Financial & listing details
- Lease term: 1 Year
Nearby apartments for rent


Price history
| Date | Event | Price |
|---|---|---|
| 8/25/2026 | Listed for rent | $3,700$1/sqft |
Source: Zillow Rentals Report a problem | ||
| 1/9/2020 | Sold | $400,000-2.4%$142/sqft |
Source: Public Record Report a problem | ||
| 12/5/2019 | Pending sale | $410,000$145/sqft |
Source: Coldwell Banker Preferred - Delaware Office #DENC490692 Report a problem | ||
| 11/11/2019 | Listed for sale | $410,000$145/sqft |
Source: Coldwell Banker Preferred #DENC490692 Report a problem | ||
Neighborhood: 19709
Nearby schools
GreatSchools rating
- 9/10Cedar Lane Elementary SchoolGrades: 1-5Distance: 2 mi
- 4/10Redding (Louis L.) Middle SchoolGrades: 6-8Distance: 3.5 mi
- 9/10Middletown High SchoolGrades: 9-12Distance: 3 mi