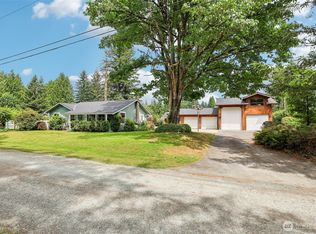
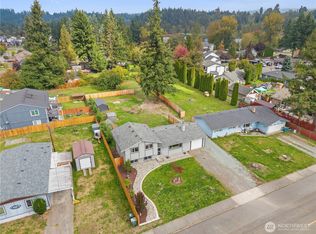
***Seller offering $10,000 towards closing costs with full price offer*** Possible assumable mortgage also. Welcome to this beautifully maintained rambler in one of Sultan's most desirable communities, offering peaceful living, neighborhood riverfront park, and convenient access to downtown amenities. Thoughtful updates throughout make this home truly move-in ready, including newer luxury vinyl plank flooring, newer exterior paint, a newer deck, a newer propane range, propane dryer hookup, and a recently serviced furnace for added peace of mind. Inside, you'll love the bright, open layout featuring vaulted ceilings, granite countertops, natural wood and stone accents surround fireplace, a spacious kitchen with a walk-in pantry. All appliances stay, making your transition seamless. Situated on a level lot, the property features a 2-car garage plus abundant parking for RVs, boats, trailers, work vehicles, and recreational toys. Enjoy the best of Pacific Northwest living with fishing, boating, hiking, skiing, and endless outdoor recreation just minutes away. Stroll to the community riverfront park (home is outside of flood zone) or head into town for local shops, restaurants, and services. An exceptional combination of location, updates, functionality, and lifestyle, this home represents outstanding value in today's market. Don't miss your opportunity to own a move-in-ready home in a welcoming neighborhood where comfort, convenience, and outdoor adventure come together.
Active
Listed by: Tate Real Estate • Tami Tate • 425-320-7860
$525,000
1107 Dyer Road, Sultan, WA 98294
3beds
1,402sqft
Single Family Residence
Built in 1998
0.25 Acres Lot
$523,100 Zestimate®
$374/sqft
$-- HOA
What's special
Spacious kitchenNeighborhood riverfront parkNewer deckCommunity riverfront parkRecently serviced furnaceLevel lotNewer propane range
- --
- on Zillow
- 79
- views
- 9
- saves
Likely to sell faster than
Zillow last checked:
Listing updated:
Listed by:
Tami Tate 425-320-7860 RealEstate@TamiTate.com,
Tate Real Estate
Source: NWMLS as distributed by MLS GRID,MLS#: 2596232
Facts & features
Interior
Bedrooms & bathrooms
- Bedrooms: 3
- Bathrooms: 2
- Full bathrooms: 2
- Main level bathrooms: 2
- Main level bedrooms: 3
Primary bedroom
- Level: Main
Bedroom
- Level: Main
Bedroom
- Level: Main
Bathroom full
- Level: Main
Bathroom full
- Level: Main
Dining room
- Level: Main
Entry hall
- Level: Main
Great room
- Level: Main
Kitchen with eating space
- Level: Main
Living room
- Level: Main
Utility room
- Level: Main
Heating
- Ductless, Forced Air, Electric, Propane
Cooling
- Ductless, Forced Air
Appliances
- Included: Dishwasher, Dryer, Microwave, Refrigerator, Stove(s)/Range(s), Washer, Dishwasher(s), Dryer(s), Microwave(s), Refrigerator(s), Washer(s), Water Heater: Electric, Water Heater Location: Garage
Features
- Bath Off Primary, Ceiling Fan(s), Dining Room, Pantry
- Flooring: Vinyl, Vinyl Plank
- Windows: Dbl Pane/Storm Window
- Basement: None
- Has fireplace: No
- Fireplace features: Gas
Interior area
- Total structure area: 1,402
- Total interior livable area: 1,402 sqft
Property
Parking
- Total spaces: 12
- Parking features: Attached Garage, RV Parking
- Has attached garage: Yes
- Covered spaces: 2
- Uncovered spaces: 10
Features
- Levels: One
- Stories: 1
- Entry location: Main
- Patio & porch: Bath Off Primary, Ceiling Fan(s), Dbl Pane/Storm Window, Dining Room, Pantry, Vaulted Ceiling(s), Water Heater
- Has view: Yes
- View description: Territorial
Lot
- Size: 0.25 Acres
- Features: Dead End Street, Deck, Fenced-Fully, Outbuildings, Propane, RV Parking
- Topography: Level
- Residential vegetation: Garden Space
Details
- Parcel number: 00430500004600
- Special conditions: Standard
Construction
Type & style
- Home type: SingleFamily
- Architectural style: 1 Story
- Property subtype: Single Family Residence
Materials
- Wood Siding, Wood Products
- Foundation: Poured Concrete
- Roof: Composition
Condition
- Year built: 1998
- Major remodel year: 1998
Utilities & green energy
- Electric: Company: PUD
- Sewer: Septic Tank
- Water: Community, Company: City of Sultan
- Utilities for property: Ziply
Community & HOA
Community
- Features: Park
- Subdivision: Sultan
Location
- Region: Sultan
Financial & listing details
- Price per square foot: $374/sqft
- Tax assessed value: $489,800
- Annual tax amount: $4,306
- Date on market: 11/13/2026
- Listing terms: Assumable,Conventional,FHA,USDA Loan,VA Loan
- Inclusions: Dishwasher(s), Dryer(s), Microwave(s), Refrigerator(s), Stove(s)/Range(s), Washer(s)
Estimated market value
$523,100
$497,000 - $549,000
$2,405/mo
Price history
| Date | Event | Price |
|---|---|---|
| 11/13/2026 | Listed for sale | $525,000+54.4%$374/sqft |
Source:  NWMLS as distributed by MLS GRID #2596232 Report a problem | ||
| 7/13/2019 | Listing removed | $340,000$243/sqft |
Source: RE/MAX Elite #1470631 Report a problem | ||
| 7/13/2019 | Listed for sale | $340,000-4.2%$243/sqft |
Source: RE/MAX Elite #1470631 Report a problem | ||
| 7/11/2019 | Sold | $355,000+4.4%$253/sqft |
Source: NWMLS as distributed by MLS GRID #1470631 Report a problem | ||
| 6/13/2019 | Pending sale | $340,000$243/sqft |
Source: RE/MAX Elite #1470631 Report a problem | ||
| 6/11/2019 | Listed for sale | $340,000$243/sqft |
Source: RE/MAX Elite #1470631 Report a problem | ||
| 6/9/2019 | Pending sale | $340,000$243/sqft |
Source: RE/MAX Elite #1470631 Report a problem | ||
| 6/6/2019 | Listed for sale | $340,000+30.8%$243/sqft |
Source: RE/MAX Elite #1470631 Report a problem | ||
| 10/27/2015 | Listing removed | $260,000$185/sqft |
Source: Owner Report a problem | ||
| 10/23/2015 | Listed for sale | $260,000+88.4%$185/sqft |
Source: Owner Report a problem | ||
| 11/5/2010 | Sold | $138,000-1.4%$98/sqft |
Source: NWMLS as distributed by MLS GRID #84233 Report a problem | ||
| 10/15/2010 | Price change | $139,900-5.4%$100/sqft |
Source: Keller Williams Realty - NWRE LLC #84233 Report a problem | ||
| 7/9/2010 | Price change | $147,900-7.5%$105/sqft |
Source: foreclosure.com Report a problem | ||
| 6/9/2010 | Listed for sale | $159,900-20.5%$114/sqft |
Source: foreclosure.com Report a problem | ||
| 7/30/2009 | Sold | $201,200-12.5%$144/sqft |
Source: Public Record Report a problem | ||
| 6/22/2005 | Sold | $229,905+66%$164/sqft |
Source: NWMLS as distributed by MLS GRID #25073102 Report a problem | ||
| 11/26/1997 | Sold | $138,500+259.7%$99/sqft |
Source: Public Record Report a problem | ||
| 4/21/1997 | Sold | $38,500$27/sqft |
Source: Public Record Report a problem | ||
Public tax history
| Year | Property taxes | Tax assessment |
|---|---|---|
| 2025 | $4,306 +4% | $489,800 +6% |
| 2024 | $4,142 +2.2% | $462,100 +1.3% |
| 2023 | $4,052 +4.5% | $456,300 -7.7% |
| 2022 | $3,879 +14.4% | $494,300 +33.2% |
| 2021 | $3,390 +4% | $371,000 +11.5% |
| 2020 | $3,259 +4.2% | $332,600 +6.9% |
| 2019 | $3,126 | $311,100 +10.9% |
| 2018 | -- | $280,600 +31.4% |
| 2017 | $3,001 +38% | $213,600 +18.1% |
| 2016 | $2,175 | $180,900 +9.4% |
| 2015 | $2,175 +25.4% | $165,300 +28.9% |
| 2013 | $1,735 | $128,200 |
| 2012 | -- | -- |
| 2011 | -- | -- |
| 2010 | -- | -- |
| 2009 | -- | -- |
| 2008 | -- | -- |
| 2007 | -- | -- |
| 2002 | -- | -- |
| 2001 | $1,813 -3.1% | $139,400 +13.1% |
| 2000 | $1,870 | $123,200 |
Find assessor info on the county website
Monthly payment
Est. payment
Payment breakdown
Explore the cost of this home by adjusting the details. Changes won't be saved.Climate risks
Neighborhood: 98294

Similar homes
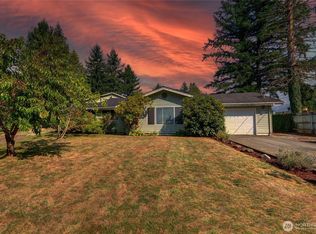
- $550,0003 bd2 ba1.4k sqft32531 138th Street SE, Sultan, WA 98294Active
 MLS ID #2595805, Kelly Russell. NWMLS as distributed by MLS GRID
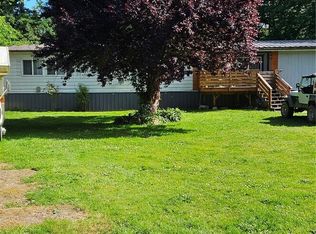
- $540,0003 bd2 ba1.2k sqft1703 Gohr Road, Sultan, WA 98294Active
 MLS ID #2595077, Michelle Senechal. NWMLS as distributed by MLS GRID
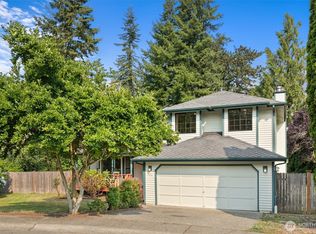
- $519,9503 bd3 ba1.7k sqftSultan Station South, Sultan, WA 98294Active
 MLS ID #2563824, William Shirley. NWMLS as distributed by MLS GRID
- $535,0004 bd2 ba1.4k sqft407 High Avenue, Sultan, WA 98294Active
 MLS ID #2592300, Staci M. Baldwin. NWMLS as distributed by MLS GRID
