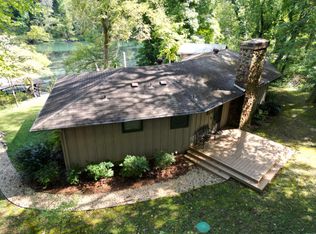
Riverfront cottage + separate guest quarters on the Little Red
1107 Ferguson Rd. is set up the way the perfect riverfront property should be — a renovated 1000 sf main cottage plus a separate fully remodeled 384 sf guest house situated on a half-acre lot and just a short walk down to the covered dock with electric boat lift.
On the water: Take your boat out, launch kayaks from the dock block extension, fish off the dock, or pour something on ice and head down to sit and watch the eagles. You’re just upstream (or a 1-mile walk for wading) from Cow Shoals — some of the country’s most celebrated trout water — and minutes from Greers Ferry Lake for bass, crappie, and walleye.
About the property: The main house has two bedrooms and one full bath. The vaulted ceiling, exposed beams, and a floor-to-ceiling stacked stone fireplace with new gas logs in the living area enhance the cottage look. What’s new: custom granite countertops in the kitchen and bath, tile and glass shower, stainless appliances (fridge, electric range, microwave/venthood, dishwasher), double mini-split HVAC, and a wide-open kitchen-dining-living layout with a large Smart TV and a dining table that expands to seat 10. The furnished deck off the living area and large front porch with fire pit, string lights, and Adirondack chairs provide even more space for entertaining.
The bunkhouse got a down-to-the-studs remodel with new plumbing and electric. The interior is bright and modern under a gorgeous exposed-beam ceiling and includes a king bed with storage, sitting area with coffee bar, Smart TV, mini-split HVAC, and a designer full bath with a walk-in glass shower. In-suite full-size laundry and utility sink, too. This is not a full casita (no kitchen), but a major step up from a guest bedroom. Plumbing is already on-site, so adding a kitchenette to make it a true standalone guest house is a straightforward upgrade.
Build out however you want. Cleburne County has no building permit requirements, which means adding that kitchenette, connecting the two structures, expanding either footprint, or reconfiguring everything is genuinely up to you. That kind of flexibility is rare anywhere, let alone on the river.
Who this is for:
• Weekend escapers — 90 minutes from Little Rock, 2.5 hours
from Memphis.
• Retirees who want a real guest cottage when family visits.
• STR hosts — the layout sleeps a group comfortably and the
riverfront location pulls year-round demand from anglers,
boaters, and weekenders. Add a kitchenette to the
bunkhouse and you’ve got two separately bookable units.
5 minutes to Walmart and the Heber Springs business district or 12 minutes to the charming, historic shops on Main Street.
The septic system has been upgraded with new field lines and is regularly maintained, and the 250-gallon propane tank is full. Sold mostly furnished, including dishes, cookware, and linens — short exclusion list available on request.
Move in and start fishing.
For sale by owner
$374,000
1107 Ferguson Rd, Heber Springs, AR 72543
3beds
1,384sqft
Est.: Get pre-qualified
SingleFamily
Built in 1976
0.53 Acres Lot
$-- Zestimate®
$270/sqft
$-- HOA
What's special
Half-acre lotRiverfront propertyTile and glass showerFish off the dockDouble mini-split hvacString lightsWide-open kitchen-dining-living layout
What the owner loves about this home
The quiet. Ferguson Road sees maybe ten cars in a weekend, and the half-acre is wooded with black walnut, elm, and oak so you hear the river, the birds, and not much else. Across the water is undeveloped land, so the view from the deck is more woods, water, and sky, with no neighbors looking back at you. The eagles are regulars. Mornings on the deck with the river fog or golden hour evenings with a glass of wine. The dual-structure setup means hosting friends and family without anyone being underfoot — guests take the bunkhouse, we keep the main house, everyone meets at the fire pit.
- 5 days |
- 454 |
- 25 |
Listed by:
Property Owner (770) 380-3667
Facts & features
Interior
Bedrooms & bathrooms
- Bedrooms: 3
- Bathrooms: 2
- Full bathrooms: 2
Heating
- Other, Wall, Electric, Propane / Butane
Cooling
- Other
Appliances
- Included: Dishwasher, Dryer, Microwave, Range / Oven, Refrigerator, Washer
Features
- Flooring: Tile, Laminate
- Has fireplace: Yes
Interior area
- Total interior livable area: 1,384 sqft
Property
Parking
- Total spaces: 4
- Parking features: Off-street
Features
- Exterior features: Stone, Wood
- Has view: Yes
- View description: Water
- Has water view: Yes
- Water view: Water
Lot
- Size: 0.53 Acres
Details
- Parcel number: 00102021000
Construction
Type & style
- Home type: SingleFamily
Materials
- Frame
- Foundation: Slab
- Roof: Asphalt
Condition
- New construction: No
- Year built: 1976
Community & HOA
Location
- Region: Heber Springs
Financial & listing details
- Price per square foot: $270/sqft
- Tax assessed value: $231,060
- Annual tax amount: $1,782
- Date on market: 5/24/2026
Estimated market value
Not available
Estimated sales range
Not available
$1,461/mo
Price history
| Date | Event | Price |
|---|---|---|
| 5/24/2026 | Listed for sale | $374,000-1.3%$270/sqft |
Source: Owner Report a problem | ||
| 5/21/2026 | Listing removed | $379,000$274/sqft |
Source: | ||
| 4/25/2026 | Price change | $379,000-2.8%$274/sqft |
Source: | ||
| 3/23/2026 | Price change | $389,900-2.5%$282/sqft |
Source: | ||
| 12/9/2025 | Listed for sale | $399,900+48.2%$289/sqft |
Source: | ||
| 7/20/2021 | Sold | $269,900$195/sqft |
Source: | ||
| 6/8/2021 | Contingent | $269,900$195/sqft |
Source: | ||
| 5/4/2021 | Listed for sale | $269,900$195/sqft |
Source: | ||
Public tax history
| Year | Property taxes | Tax assessment |
|---|---|---|
| 2025 | $1,782 +9.7% | $45,694 +10% |
| 2024 | $1,624 | $41,540 |
| 2023 | $1,624 | $41,540 |
| 2022 | $1,624 +19.4% | $41,540 +20.2% |
| 2021 | $1,360 | $34,569 |
| 2020 | $1,360 | $34,569 |
| 2019 | $1,360 | $34,569 |
| 2018 | $1,360 | $34,569 |
| 2017 | $1,360 | $34,569 -6.7% |
| 2016 | $1,360 -3.2% | $37,058 |
| 2015 | $1,405 | $37,058 |
| 2014 | $1,405 +9.9% | $37,058 |
| 2013 | $1,279 | $37,058 |
| 2012 | $1,279 -7% | $37,058 -3.4% |
| 2011 | $1,374 | $38,380 |
| 2010 | $1,374 | $38,380 +7.1% |
| 2009 | -- | $35,844 +20% |
| 2008 | $1,081 | $29,870 |
Find assessor info on the county website
Monthly payment
Est. payment$--/mo
Payment breakdown
Explore the cost of this home by adjusting the details. Changes won't be saved.
All calculations are estimates and provided by Zillow, Inc. for informational purposes only. Actual amounts may vary.
HOA fees may include property taxes on listings classified as Co-Ops. Contact the listing agent and/or owner for fee details.
Mortgage interest rates are dependent on a number of factors, including credit score, down payment, and repayment length. Interest rate data provided by Zillow Group Marketplace, Inc. as of 1/1/1970 from various mortgage lenders with which we have lead or other similar arrangements; the Estimated Payment is an average of those rates.
See how much you could borrow to make a competitive offer.
Climate risks
Neighborhood: 72543
Nearby schools
GreatSchools rating
- 7/10Heber Springs Elementary SchoolGrades: PK-5Distance: 6.2 mi
- 8/10Heber Springs Middle SchoolGrades: 6-8Distance: 6.4 mi
- 7/10Heber Springs High SchoolGrades: 9-12Distance: 6.2 mi
A local agent can set up tours, give advice and negotiate with sellers.
- Arkansas
- Cleburne County
- Heber Springs
- 72543
- 1107 Ferguson Rd