Welcome to this beautifully maintained 3-bedroom, 3-bathroom ranch in the desirable Lincolnshire neighborhood! This inviting home offers a comfortable, functional layout with the added flexibility of a dedicated office perfect for working from home, a study, or additional living space. Hardwood floors add warmth and character, while the fenced backyard provides a private outdoor retreat. Enjoy entertaining or relaxing on the new composite deck. This home has so much to offer and is ready to welcome its next owner!
Active
$335,000
1107 Foothill Dr, Champaign, IL 61821
3beds
1,826sqft
Single Family Residence
Built in 1960
5,259 Square Feet Lot
$-- Zestimate®
$183/sqft
$-- HOA
What's special
New composite deckInviting homeComfortable functional layout
- --
- 743
- views
- 42
- saves
Zillow last checked:
Listing updated:
Listed by:
Gina Sterling (708)710-7093,
Real Broker, LLC
Source: MRED as distributed by MLS GRID,MLS#: 12743244
Facts & features
Interior
Bedrooms & bathrooms
- Bedrooms: 3
- Bathrooms: 3
- Full bathrooms: 3
Rooms
- Room types: Office
Primary bedroom
- Features: Bathroom (Full)
- Level: Main
- Area: 168 Square Feet
- Dimensions: 14X12
Bedroom 2
- Level: Main
- Area: 143 Square Feet
- Dimensions: 13X11
Bedroom 3
- Level: Main
- Area: 143 Square Feet
- Dimensions: 13X11
Dining room
- Level: Main
- Area: 260 Square Feet
- Dimensions: 13X20
Kitchen
- Level: Main
- Area: 117 Square Feet
- Dimensions: 13X9
Laundry
- Level: Main
- Area: 63 Square Feet
- Dimensions: 9X7
Living room
- Features: Flooring (Hardwood)
- Level: Main
- Area: 432 Square Feet
- Dimensions: 24X18
Office
- Level: Main
- Area: 99 Square Feet
- Dimensions: 9X11
Heating
- Natural Gas, Forced Air
Cooling
- Central Air
Appliances
- Included: Range, Microwave, Dishwasher, Refrigerator, Washer, Dryer
Features
- Basement: Crawl Space
- Number of fireplaces: 1
- Fireplace features: Wood Burning, Living Room
Interior area
- Total structure area: 1,826
- Total interior livable area: 1,826 sqft
- Finished area below ground: 0
Property
Parking
- Total spaces: 2
- Parking features: Yes, Garage Owned, Attached, Garage
- Attached garage spaces: 2
Accessibility
- Accessibility features: Ramp - Main Level, Disability Access
Features
- Stories: 1
Lot
- Size: 5,259 Square Feet
- Dimensions: 133x81x140
Details
- Parcel number: 452023229006
- Special conditions: None
Construction
Type & style
- Home type: SingleFamily
- Property subtype: Single Family Residence
Materials
- Brick
Condition
- New construction: No
- Year built: 1960
Utilities & green energy
- Sewer: Public Sewer
- Water: Public
Community & HOA
HOA
- Services included: None
Location
- Region: Champaign
Financial & listing details
- Price per square foot: $183/sqft
- Tax assessed value: $273,510
- Annual tax amount: $7,157
- Date on market: 8/30/2026
- Ownership: Fee Simple
Estimated market value
Not available
Estimated sales range
Not available
Not available
Price history
| Date | Event | Price |
|---|---|---|
| 6/25/2024 | Sold | $304,000+8.6%$166/sqft |
Source:  MRED as distributed by MLS GRID #12048360 Report a problem MRED as distributed by MLS GRID #12048360 Report a problem | ||
| 5/26/2024 | Contingent | $279,900$153/sqft |
Source: MRED as distributed by MLS GRID #12048360 Report a problem | ||
| 5/22/2024 | Listed for sale | $279,900+89.1%$153/sqft |
Source: MRED as distributed by MLS GRID #12048360 Report a problem | ||
| 6/13/2005 | Sold | $148,000$81/sqft |
Source: Public Record Report a problem | ||
Public tax history
| Year | Property taxes | Tax assessment |
|---|---|---|
| 2025 | $7,157 +9.1% | $91,170 +12.2% |
| 2024 | $6,563 +7% | $81,260 +9.8% |
| 2023 | $6,133 +7.1% | $74,010 +8.4% |
| 2022 | $5,726 +2.7% | $68,270 +2% |
| 2021 | $5,578 +4.2% | $66,930 +4% |
| 2020 | $5,351 +6.1% | $64,360 +2.1% |
| 2019 | $5,043 | $63,030 +1.6% |
| 2018 | $5,043 +4% | $62,040 +4% |
| 2017 | $4,848 +11.8% | $59,650 +2.1% |
| 2016 | $4,336 | $58,420 +1.8% |
| 2015 | $4,336 +0.3% | $57,390 |
| 2014 | $4,323 +0.9% | $57,390 |
| 2013 | $4,284 +1.7% | $57,390 -2% |
| 2012 | $4,214 +1.4% | $58,560 |
| 2011 | $4,156 +0.6% | $58,560 -4.7% |
| 2010 | $4,130 | $61,480 |
| 2009 | -- | $61,480 |
| 2008 | -- | $61,480 +2.9% |
| 2007 | $3,954 +2% | $59,740 +3.5% |
| 2006 | $3,874 +70.4% | $57,720 +5% |
| 2005 | $2,273 -2% | $54,970 +3.9% |
| 2004 | $2,320 -7.1% | $52,910 +7% |
| 2003 | $2,497 -0.6% | $49,460 +7.6% |
| 2002 | $2,511 +0.6% | $45,960 +2.8% |
| 2001 | $2,497 +0.1% | $44,700 +6.3% |
| 2000 | $2,494 | $42,060 |
Find assessor info on the county website
Monthly payment
Est. payment
Payment breakdown
Explore the cost of this home by adjusting the details. Changes won't be saved.Climate risks
Neighborhood: 61821
Nearby schools
Schools provided by the listing agent
- Elementary: Champaign Elementary School
- High: Central High School
- District: 4
Source: MRED as distributed by MLS GRID. This data may not be complete. We recommend contacting the local school district to confirm school assignments for this home.
Similar homes
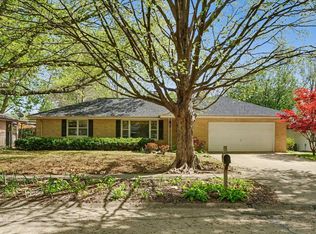
- $349,5004 bd3 ba2k sqft2408 Bedford Dr, Champaign, IL 61820New
 MLS ID #12786396, Barbara Gallivan, KELLER WILLIAMS-TREC. MRED as distributed by MLS GRID
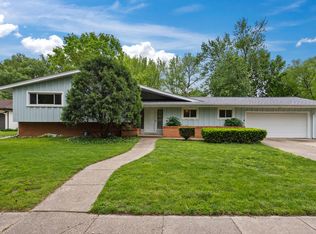
 - $300,0004 bd2 ba1.5k sqft1419 Cambridge Dr, Champaign, IL 61821For Sale
 MLS ID #6261184, Carol Meinhart. CIBR
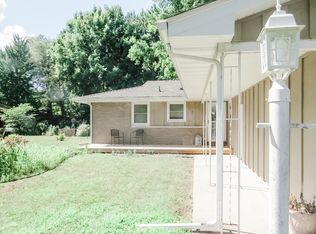
 - $299,9993 bd3 ba2.1k sqft2118 Bristol Rd, Champaign, IL 61821Active
 MLS ID #12750424, Elizabeth Young, KELLER WILLIAMS-TREC. MRED as distributed by MLS GRID
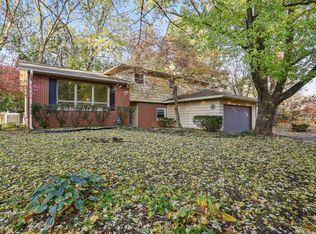
 - $374,9004 bd3 ba2.2k sqft1708 Oak Park Dr, Champaign, IL 61822New
 MLS ID #12788492, Matt Difanis, ABR,CIPS,GRI, RE/MAX REALTY ASSOCIATES-CHA. MRED as distributed by MLS GRID
