Under contract-accepting backup offers. Completely remodeled, from top to bottom. Sitting High and Dry. Cul-de-sac lot. Some of the updates: New Roof, New A/C, New kitchen cabinets, new quartz waterfall counter tops, new stainless-steel appliances, new bathrooms, new flooring, new light fixtures, new plumbing fixtures, new doors, and much more. New drought resistant Bahaia sod being laid so you don't have to worry about a large water bill to keep your grass alive. You will not find a nicer finished house anywhere. Attention to detail and top quality here. All this and only a 5-minute drive to Sunset Beach. Do you need to sell your house before you can buy this? Let's talk, seller may be interested in buying yours. Listing agent has a vested interest in the property.
Accepting backups
Price cut: $6.4K (10/1)
$348,598
1107 GOSHEN ROAD, TARPON SPRINGS, FL 34689
3beds
1,208sqft
Single Family Residence
Built in 1988
6,077 Square Feet Lot
$-- Zestimate®
$289/sqft
$-- HOA
What's special
New light fixturesNew plumbing fixturesNew roofNew quartz waterfall countertopsSitting high and dryNew doorsNew bathrooms
- 58 days
- 567
- 41
Zillow last checked:
Listing updated:
Listed by:
John Richter 720-939-0955,
CHARLES RUTENBERG REALTY INC 727-538-9200
Source: Stellar MLS,MLS#: TB8534705 Originating MLS: Suncoast Tampa
Originating MLS: Suncoast Tampa
Facts & features
Interior
Bedrooms & bathrooms
- Bedrooms: 3
- Bathrooms: 2
- Full bathrooms: 2
Primary bedroom
- Features: Walk-In Closet(s)
- Level: First
- Area: 143 Square Feet
- Dimensions: 11x13
Primary bathroom
- Level: First
- Area: 143 Square Feet
- Dimensions: 11x13
Great room
- Level: First
- Area: 315 Square Feet
- Dimensions: 21x15
Kitchen
- Features: Storage Closet
- Level: First
- Area: 90 Square Feet
- Dimensions: 10x9
Heating
- Central, Electric
Cooling
- Central Air
Appliances
- Included: Dishwasher, Disposal, Electric Water Heater, Microwave, Range, Refrigerator
- Laundry: Electric Dryer Hookup, Inside, Laundry Room, Washer Hookup
Features
- Cathedral Ceiling(s), Ceiling Fan(s), High Ceilings, Kitchen/Family Room Combo, Living Room/Dining Room Combo, Open Floorplan, Primary Bedroom Main Floor, Solid Surface Counters, Solid Wood Cabinets, Stone Counters, Thermostat, Walk-In Closet(s)
- Flooring: Carpet, Ceramic Tile, Linoleum
- Doors: Sliding Doors
- Has fireplace: Yes
- Fireplace features: Family Room, Living Room
Interior area
- Total structure area: 1,544
- Total interior livable area: 1,208 sqft
Video & virtual tour
Property
Parking
- Total spaces: 1
- Parking features: Driveway, Ground Level, Under Building
- Attached garage spaces: 1
- Has uncovered spaces: Yes
- Details: Garage Dimensions: 12x31
Features
- Levels: Two
- Stories: 2
- Patio & porch: Patio, Rear Porch
- Exterior features: Private Yard
Lot
- Size: 6,077 Square Feet
- Dimensions: 73 x 91
- Features: Landscaped, Private, Street Dead-End
- Residential vegetation: Fruit Trees, Mature Landscaping, Oak Trees, Trees/Landscaped
Details
- Parcel number: 142715451800040160
- Special conditions: None
Construction
Type & style
- Home type: SingleFamily
- Property subtype: Single Family Residence
Materials
- Block, Stucco, Wood Frame, Wood Siding
- Foundation: Slab
- Roof: Shingle
Condition
- Completed
- New construction: No
- Year built: 1988
Utilities & green energy
- Sewer: Public Sewer
- Water: Public
- Utilities for property: BB/HS Internet Available, Cable Available, Electricity Connected, Public, Sewer Connected, Water Connected
Community & HOA
Community
- Security: Smoke Detector(s)
- Pet fee: $0 monthly
- Subdivision: KAREN ACRES
HOA
- Has HOA: No
Location
- Region: Tarpon Springs
Financial & listing details
- Price per square foot: $289/sqft
- Tax assessed value: $225,485
- Annual tax amount: $873
- Date on market: 8/26/2026
- Cumulative days on market: 57 days
- Listing terms: Cash,Conventional
- Ownership: Fee Simple
- Total actual rent: 0
- Electric utility on property: Yes
- Road surface type: Paved, Asphalt
Estimated market value
Not available
Estimated sales range
Not available
$2,341/mo
Price history
| Date | Event | Price |
|---|---|---|
| 10/1/2026 | Price change | $348,598-1.8%$289/sqft |
Source:  Stellar MLS #TB8534705 Report a problem Stellar MLS #TB8534705 Report a problem | ||
| 9/25/2026 | Price change | $355,000-1.4%$294/sqft |
Source: Stellar MLS #TB8534705 Report a problem | ||
| 8/31/2026 | Price change | $360,000-2.7%$298/sqft |
Source: Stellar MLS #TB8534705 Report a problem | ||
| 8/26/2026 | Listed for sale | $369,900+99.2%$306/sqft |
Source: Stellar MLS #TB8534705 Report a problem | ||
| 5/22/2026 | Sold | $185,700-7.1%$154/sqft |
Source: Stellar MLS #TB8490299 Report a problem | ||
| 7/31/2025 | Listing removed | $199,900$165/sqft |
Source: Stellar MLS #TB8393550 Report a problem | ||
| 7/17/2025 | Price change | $199,900-4.8%$165/sqft |
Source: Stellar MLS #TB8393550 Report a problem | ||
| 7/15/2025 | Price change | $209,900-4.5%$174/sqft |
Source: Stellar MLS #TB8393550 Report a problem | ||
| 7/10/2025 | Price change | $219,900-4.3%$182/sqft |
Source: Stellar MLS #TB8393550 Report a problem | ||
| 7/3/2025 | Price change | $229,900-4.2%$190/sqft |
Source: Stellar MLS #TB8393550 Report a problem | ||
| 6/30/2025 | Listed for sale | $239,900$199/sqft |
Source: Stellar MLS #TB8393550 Report a problem | ||
Public tax history
| Year | Property taxes | Tax assessment |
|---|---|---|
| 2025 | $873 +7.9% | $88,490 +2.9% |
| 2024 | $809 +4.2% | $85,996 +3% |
| 2023 | $777 +5.6% | $83,491 +3% |
| 2022 | $735 +1.5% | $81,059 +3% |
| 2021 | $725 +1.6% | $78,698 +1.4% |
| 2020 | $713 +3.9% | $77,611 +2.3% |
| 2019 | $686 | $75,866 +1.9% |
| 2018 | $686 +1.8% | $74,451 +2.1% |
| 2017 | $674 -1.1% | $72,920 +2.1% |
| 2016 | $681 -2.6% | $71,420 +0.7% |
| 2015 | $699 +0.1% | $70,924 +0.8% |
| 2014 | $699 -0.3% | $70,361 +1.5% |
| 2013 | $700 -10.1% | $69,321 -9.1% |
| 2012 | $780 | $76,272 +0.6% |
| 2011 | -- | $75,828 -1.4% |
| 2010 | -- | $76,912 +2.7% |
| 2009 | -- | $74,890 +0.1% |
| 2008 | $705 | $74,815 +3% |
| 2007 | -- | $72,636 -25.6% |
| 2005 | -- | $97,600 +9.4% |
| 2004 | $926 +2.4% | $89,200 +12.8% |
| 2003 | $904 +5.3% | $79,100 +2.3% |
| 2002 | $859 | $77,300 +16.6% |
| 2001 | $859 +5.4% | $66,300 +1.2% |
| 2000 | $814 | $65,500 |
Find assessor info on the county website
Monthly payment
Est. payment
Payment breakdown
Explore the cost of this home by adjusting the details. Changes won't be saved.Climate risks
Neighborhood: 34689

Similar homes
- $285,0003 bd2 ba1.3k sqft39650 US HIGHWAY 19 N #441, TARPON SPRINGS, FL 34689For Sale
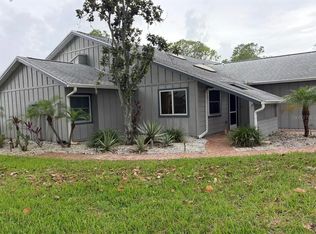
 MLS ID #O6425166, Steven Koleno, BEYCOME OF FLORIDA LLC. Stellar MLS
 - $349,9003 bd2 ba1k sqft2148 CATALINA DRIVE N, CLEARWATER, FL 33763For Sale
 MLS ID #TB8555321, Estefani Diego, VITA LUXURY REALTY LLC. Stellar MLS
 - $354,9003 bd2 ba1.2k sqft1806 IRONWOOD COURT W, OLDSMAR, FL 34677For Sale
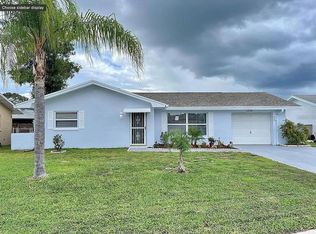 MLS ID #TB8547249, Marie Baethke, CORCORAN DWELLINGS. Stellar MLS
 - $349,9003 bd2 ba1.6k sqft2053 VILLA TERRACE, CLEARWATER, FL 33763For Sale
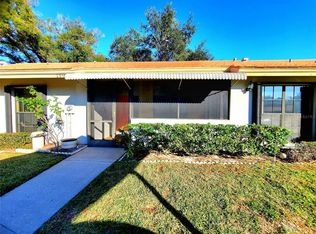 MLS ID #TB8542223, Shay Adelman, RE/MAX REALTEC GROUP INC. Stellar MLS
 - $319,9004 bd2 ba1.5k sqft110 EVELYN COURT, OLDSMAR, FL 34677For SaleMLS ID #TB8544937, Jill Rees, CHARLES RUTENBERG REALTY INC. Stellar MLS
- $449,9002 bd2 ba1.3k sqft381 WESTWINDS DRIVE, PALM HARBOR, FL 34683For SaleMLS ID #TB8516559, Rose Winters PLLC, LPT REALTY, LLC. Stellar MLS
- $374,9003 bd2 ba1.1k sqft623 DEXTER DRIVE, DUNEDIN, FL 34698For SaleMLS ID #TB8533077, Chiyeen Penachio, PALM LIFE REALTY. Stellar MLS
- $295,0003 bd2 ba1.5k sqft3438 MOOG ROAD, HOLIDAY, FL 34691For SaleMLS ID #TB8528276, Rossella Rotondo, EZ HOME CHOICE LLC. Stellar MLS
- $279,9003 bd2 ba1.5k sqft3314 COLUMBUS DRIVE, HOLIDAY, FL 34691For SaleMLS ID #O6414432, Lazaro Borrego, SUNSET LAKES REALTY, LLC.. Stellar MLS
- $420,0003 bd2 ba1.3k sqft623 PALM BOULEVARD, DUNEDIN, FL 34698For SaleMLS ID #A4699298, Moe Mossa, SAVVY AVENUE, LLC. Stellar MLS
- $340,0003 bd2 ba1.1k sqft13730 MELANIE AVENUE, HUDSON, FL 34667For SaleMLS ID #W7889737, Kayla McDonald, PA, RE/MAX ALLIANCE GROUP. Stellar MLS
- $275,0002 bd2 ba1.3k sqft3532 OVERLAND DRIVE, HOLIDAY, FL 34691For SaleMLS ID #TB8547590, Jason Duraj PA, FUTURE HOME REALTY INC. Stellar MLS
- $372,9004 bd2 ba1.7k sqft101 N GLENWOOD AVENUE, CLEARWATER, FL 33755For SaleMLS ID #TB8556176, Stephanie See, RESULTS REAL ESTATE INC. Stellar MLS
- $305,0003 bd2 ba1.1k sqft1241 NICHOLSON STREET, CLEARWATER, FL 33755For SaleMLS ID #TB8538254, Stephanie See, RESULTS REAL ESTATE INC. Stellar MLS
- $444,9003 bd2 ba1.6k sqft3134 WINDMOOR DRIVE N, PALM HARBOR, FL 34685For SaleMLS ID #O6402214, Steven Koleno, BEYCOME OF FLORIDA LLC. Stellar MLS
- $310,0003 bd2 ba1.4k sqft7025 CUTTY SARK DRIVE, PORT RICHEY, FL 34668For SaleMLS ID #W7889331, Jesus Van Der Henst, KELLER WILLIAMS REALTY- PALM HARBOR. Stellar MLS
- $422,0003 bd2 ba1.6k sqft567 BAYWOOD DRIVE N, DUNEDIN, FL 34698For SaleMLS ID #O6414063, Karen Albright, OPENDOOR BROKERAGE LLC. Stellar MLS
- $299,9002 bd2 ba1.1k sqft3014 RED OAK COURT #102, PALM HARBOR, FL 34684For SaleMLS ID #TB8503735, Darleen DePoalo, ABI ROAD REALTY LLC. Stellar MLS
- $248,0003 bd2 ba1.4k sqft1817 DARTMOUTH DRIVE, HOLIDAY, FL 34691For SaleMLS ID #W7879113, Zena Bacvic, HOMETRUST REALTY GROUP. Stellar MLS
- $309,9003 bd2 ba1.3k sqft8938 COCHISE LANE, PORT RICHEY, FL 34668For SaleMLS ID #W7887443, Michael Twyman, CHARLES RUTENBERG REALTY INC. Stellar MLS
