Classic Colonial with character, set on a large, private, tree-lined lot on a quiet road. Crown moulding and plantation shutters carry through the home. Step inside to a formal dining room on your right, made for hosting, and a sitting room on your left with a fireplace perfect for reading or relaxing. Past the entry, the wide-open family room with built in book cases flows into a spacious kitchen with an island and room for an eat-in table. A bonus room off the kitchen adds flexible space for a playroom, home gym, or second living area.
Upstairs, the primary suite has double vanities and a separate tub and shower. Bedrooms 2 and 3 share a Jack-and-Jill bath. The office/den could easily serve as a fourth bedroom. Out back, a screened-in porch overlooks the treed backyard.
Lovingly maintained by the same owners since 2001, with replaced hardwood floors, updated wallpaper, and care in every detail. The home is move-in ready for buyers who value craftsmanship, and it offers great potential for anyone looking to put their own stamp on it. The finished crawlspace with a dehumidifier supports a healthier home.
Enjoy an ideal location just moments from Graymere country club and golf course, with convenient neighborhood access that allows you to drive your golf cart directly to the course between holes 14 &15 all without navigating busy streets.
Refrigerator, microwave, and washer/dryer convey.
Active
$599,000
1107 Graymere Manor Rd, Columbia, TN 38401
3beds
2,934sqft
Single Family Residence, Residential
Built in 1985
0.63 Acres Lot
$-- Zestimate®
$204/sqft
$-- HOA
What's special
Large private tree-lined lotPlantation shuttersReplaced hardwood floorsCrown mouldingQuiet road
- 11 days
- 737
- 74
Likely to sell faster than
Zillow last checked:
Listing updated:
Listed by:
Nick Butcher 615-484-0109,
Nick Butcher Realty 615-241-0090
Source: RealTracs MLS as distributed by MLS GRID,MLS#: 3619699
Facts & features
Interior
Bedrooms & bathrooms
- Bedrooms: 3
- Bathrooms: 3
- Full bathrooms: 2
- 1/2 bathrooms: 1
- Main level bedrooms: 3
Bedroom 1
- Features: Full Bath
- Level: Full Bath
- Area: 210 Square Feet
- Dimensions: 15x14
Bedroom 2
- Features: Bath
- Level: Bath
- Area: 143 Square Feet
- Dimensions: 13x11
Bedroom 3
- Features: Bath
- Level: Bath
- Area: 143 Square Feet
- Dimensions: 13x11
Primary bathroom
- Features: Double Vanity
- Level: Double Vanity
Den
- Features: Separate
- Level: Separate
- Area: 195 Square Feet
- Dimensions: 13x15
Dining room
- Features: Formal
- Level: Formal
- Area: 208 Square Feet
- Dimensions: 13x16
Other
- Features: Other
- Level: Other
- Area: 70 Square Feet
- Dimensions: 7x10
Kitchen
- Area: 240 Square Feet
- Dimensions: 15x16
Living room
- Features: Great Room
- Level: Great Room
- Area: 300 Square Feet
- Dimensions: 15x20
Recreation room
- Features: Other
- Level: Other
- Area: 204 Square Feet
- Dimensions: 12x17
Heating
- Central
Cooling
- Central Air
Appliances
- Included: Built-In Electric Oven, Built-In Electric Range, Dishwasher, Disposal, Refrigerator
- Laundry: Electric Dryer Hookup, Washer Hookup
Features
- Kitchen Island
- Flooring: Carpet, Wood
- Basement: Crawl Space
- Fireplace features: Family Room
Interior area
- Total structure area: 2,934
- Total interior livable area: 2,934 sqft
- Finished area above ground: 2,934
Property
Parking
- Total spaces: 2
- Parking features: Garage Faces Side
- Garage spaces: 2
Features
- Levels: Two
- Stories: 2
- Patio & porch: Patio, Screened
Lot
- Size: 0.63 Acres
- Dimensions: 124 x 233 IRR.
- Features: Level
- Topography: Level
Details
- Parcel number: 113A C 02206 000
- Special conditions: Standard
Construction
Type & style
- Home type: SingleFamily
- Architectural style: Colonial
- Property subtype: Single Family Residence, Residential
Materials
- Brick
- Roof: Shingle
Condition
- New construction: No
- Year built: 1985
Utilities & green energy
- Sewer: Public Sewer
- Water: Public
- Utilities for property: Water Available
Community & HOA
Community
- Subdivision: Pinehurst
HOA
- Has HOA: No
Location
- Region: Columbia
Financial & listing details
- Price per square foot: $204/sqft
- Tax assessed value: $419,400
- Annual tax amount: $2,868
- Date on market: 10/14/2026
Estimated market value
Not available
Estimated sales range
Not available
Not available
Price history
| Date | Event | Price |
|---|---|---|
| 10/14/2026 | Listed for sale | $599,000+178.6%$204/sqft |
Source:  RealTracs MLS as distributed by MLS GRID #3619699 Report a problem | ||
| 8/1/2001 | Sold | $215,000$73/sqft |
Source: Public Record Report a problem | ||
Public tax history
| Year | Property taxes | Tax assessment |
|---|---|---|
| 2025 | $2,868 | $104,850 |
| 2024 | $2,868 | $104,850 |
| 2023 | $2,868 | $104,850 |
| 2022 | $2,868 +18.8% | $104,850 +47.5% |
| 2021 | $2,415 | $71,100 |
| 2020 | $2,415 +51.9% | $71,100 |
| 2019 | $1,590 -34.1% | $71,100 |
| 2018 | $2,415 -2.2% | $71,100 +22.5% |
| 2017 | $2,469 | $58,025 |
| 2016 | $2,469 +4.8% | $58,025 |
| 2015 | $2,356 | $58,025 |
| 2014 | $2,356 | $58,025 |
| 2013 | -- | $58,025 -2.2% |
| 2012 | $2,395 +3.3% | $59,325 0% |
| 2011 | $2,318 | $59,331 |
| 2010 | $2,318 | $59,331 |
| 2009 | -- | $59,331 0% |
| 2008 | $2,302 +8.4% | $59,336 |
| 2007 | $2,124 +2.6% | $59,336 |
| 2006 | $2,071 -8.2% | $59,336 +2% |
| 2005 | $2,256 +4.3% | $58,154 |
| 2004 | $2,163 | $58,154 |
| 2002 | $2,163 | $58,154 |
| 2001 | -- | $58,154 -72.4% |
| 2000 | -- | $210,330 |
Find assessor info on the county website
Monthly payment
Est. payment
Payment breakdown
Explore the cost of this home by adjusting the details. Changes won't be saved.Climate risks
Neighborhood: 38401
Nearby schools
Schools provided by the listing agent
- Elementary: J E Woodard Elementary
- Middle: Whitthorne Middle School
- High: Columbia Central High School
Source: RealTracs MLS as distributed by MLS GRID. This data may not be complete. We recommend contacting the local school district to confirm school assignments for this home.
- $542,500-- bd2 ba2.7k sqft1105 Graymere Manor Rd, Columbia, TN 38401Off Market
- $694,300-- bd2 ba3.8k sqft1109 Graymere Manor Rd, Columbia, TN 38401Off Market
- $615,9004 bd3 ba2.7k sqft1103 Graymere Manor Rd, Columbia, TN 38401Off Market
- $602,500-- bd2 ba2.9k sqft1106 Graymere Manor Rd, Columbia, TN 38401Off Market
Similar homes
- $599,9003 bd3 ba3.5k sqft1111 Manor Rd, Columbia, TN 38401For Sale
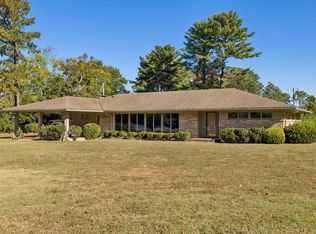
 MLS ID #3623946, Steve Hill. RealTracs MLS as distributed by MLS GRID
- $599,0004 bd3 ba2.4k sqft1703 Aster Dr, Columbia, TN 38401For Sale
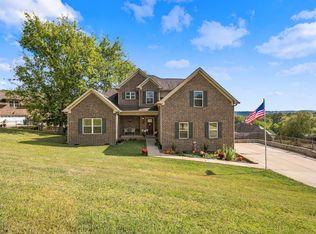 MLS ID #3622950, Jennifer Graham. RealTracs MLS as distributed by MLS GRID
- $599,9003 bd4 ba2.5k sqft2105 Alpine Dr, Columbia, TN 38401For Sale
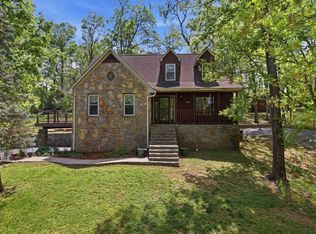 MLS ID #3528799, Molly Elliott. RealTracs MLS as distributed by MLS GRID
- $475,0003 bd2 ba2.1k sqft2705 Mere Dr, Columbia, TN 38401For Sale
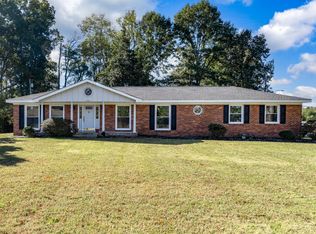 MLS ID #3624026, John Hatfield. RealTracs MLS as distributed by MLS GRID
- $650,0004 bd3 ba3k sqft105 Cayce Valley Dr, Columbia, TN 38401For SaleMLS ID #3306091, Dave Townsend. RealTracs MLS as distributed by MLS GRID
- $599,0004 bd4 ba2.9k sqft706 Edenburg Dr, Columbia, TN 38401For SaleMLS ID #3256675, Grace Dunn, ABR. RealTracs MLS as distributed by MLS GRID
- $625,0004 bd4 ba4k sqft4018 Trotwood Ave, Columbia, TN 38401For SaleMLS ID #3610266, Megan Butler. RealTracs MLS as distributed by MLS GRID
- $519,9003 bd2 ba2.5k sqft1315 Jewell Dr, Columbia, TN 38401For SaleMLS ID #3603433, Carol Carnahan. RealTracs MLS as distributed by MLS GRID
- $549,9003 bd3 ba2.5k sqft131 Stoneybrook Rd, Columbia, TN 38401For SaleMLS ID #3618903, Anthony Blackburn. RealTracs MLS as distributed by MLS GRID
- $612,9004 bd2 ba2.5k sqft104 Hemingway Dr, Columbia, TN 38401For SaleMLS ID #3272362, Wanda Kay Daughrity GRI, CRS. RealTracs MLS as distributed by MLS GRID
- $429,0005 bd2 ba2.4k sqft1401 Manor Rd, Columbia, TN 38401For SaleMLS ID #3250356, Chris Moore. RealTracs MLS as distributed by MLS GRID
- $484,9004 bd3 ba2.6k sqft501 Experiment Ln, Columbia, TN 38401For SaleMLS ID #3621023, Ryun Vail. RealTracs MLS as distributed by MLS GRID
- $594,9005 bd4 ba2.5k sqft102 Revere Dr, Columbia, TN 38401For SaleMLS ID #3512802, Robert Pogue. RealTracs MLS as distributed by MLS GRID
- $394,0002 bd2 ba1.6k sqft2802 Mere Dr, Columbia, TN 38401For SaleMLS ID #3626069, Sally Woodard. RealTracs MLS as distributed by MLS GRID
- $544,9003 bd3 ba2k sqft411 Sunnyside Ln, Columbia, TN 38401For SaleMLS ID #3335279, Anthony Blackburn. RealTracs MLS as distributed by MLS GRID
- $825,0004 bd4 ba3.3k sqft810 Academy Ln, Columbia, TN 38401For SaleMLS ID #3626245, Betsy Peebles. RealTracs MLS as distributed by MLS GRID
- $499,9994 bd2 ba2.3k sqft305 Springdale Dr, Columbia, TN 38401For SaleMLS ID #3612612, Nikki Hargrove. RealTracs MLS as distributed by MLS GRID
- $582,0003 bd4 ba3.8k sqft1037 Rolling Fields Cir, Columbia, TN 38401For SaleMLS ID #3163591, Karen B. Thompson, REALTOR. RealTracs MLS as distributed by MLS GRID
- $499,9993 bd3 ba2.3k sqft6012 Worthington Rd, Columbia, TN 38401For SaleMLS ID #3513537, Jimmy Campbell. RealTracs MLS as distributed by MLS GRID
