Beautifully Updated 3-Bedroom Bungalow in Inkster!
Welcome to 1107 Harrison St., where modern updates meet classic bungalow charm! This beautifully renovated 3-bedroom, 1.5 bath home offers a fresh, inviting atmosphere and a functional layout designed for comfortable everyday living. Thoughtfully updated throughout, this move-in-ready home provides the perfect blend of style, comfort, and convenience. The full basement offers plenty of additional space for storage or the opportunity to create a recreation area, home gym, or entertainment space. Whether you're a first-time homebuyer, looking to downsize, or searching for your next investment, this home is a fantastic opportunity. Move right in and enjoy the benefits of a beautifully updated home without the hassle of renovations! Schedule your private showing today!
Active
$139,900
1107 Harrison St, Inkster, MI 48141
3beds
898sqft
Single Family Residence
Built in 1951
5,227 Square Feet Lot
$106,600 Zestimate®
$156/sqft
$-- HOA
What's special
- 6 days
- 115
- 25
Likely to sell faster than
Zillow last checked:
Listing updated:
Listed by:
Annessa Bradley 313-590-5990,
eXp Realty, LLC 888-501-7085
Source: MichRIC,MLS#: 26058580
Facts & features
Interior
Bedrooms & bathrooms
- Bedrooms: 3
- Bathrooms: 2
- Full bathrooms: 1
- 1/2 bathrooms: 1
- Main level bedrooms: 2
Primary bedroom
- Level: Main
- Area: 110
- Dimensions: 10.00 x 11.00
Bedroom 2
- Level: Main
- Area: 81
- Dimensions: 9.00 x 9.00
Bedroom 3
- Level: Upper
- Area: 252
- Dimensions: 21.00 x 12.00
Bathroom 1
- Level: Main
- Area: 42
- Dimensions: 7.00 x 6.00
Dining room
- Level: Main
- Area: 48
- Dimensions: 8.00 x 6.00
Kitchen
- Level: Main
- Area: 56
- Dimensions: 8.00 x 7.00
Living room
- Level: Main
- Area: 154
- Dimensions: 14.00 x 11.00
Heating
- Forced Air
Cooling
- Central Air
Appliances
- Laundry: In Basement
Features
- Flooring: Tile, Wood
- Windows: Insulated Windows
- Basement: Full
- Has fireplace: No
Interior area
- Total structure area: 898
- Total interior livable area: 898 sqft
- Finished area below ground: 633
Property
Features
- Stories: 2
Lot
- Size: 5,227 Square Feet
- Dimensions: 40 x 133
Details
- Parcel number: 44006010483000
Construction
Type & style
- Home type: SingleFamily
- Property subtype: Single Family Residence
Materials
- Vinyl Siding
- Roof: Shingle
Condition
- New construction: No
- Year built: 1951
Utilities & green energy
- Sewer: Public Sewer
- Water: Public
Community & HOA
Location
- Region: Inkster
Financial & listing details
- Price per square foot: $156/sqft
- Tax assessed value: $44,800
- Annual tax amount: $2,608
- Date on market: 11/5/2026
- Listing terms: Cash,FHA,VA Loan,MSHDA,Conventional
Estimated market value
$106,600
$80,000 - $131,000
$1,384/mo
Price history
| Date | Event | Price |
|---|---|---|
| 11/5/2026 | Listed for sale | $139,900$156/sqft |
Source:  MichRIC #26058580 Report a problem | ||
Public tax history
| Year | Property taxes | Tax assessment |
|---|---|---|
| 2025 | -- | $41,300 +48.6% |
| 2024 | -- | $27,800 +23.6% |
| 2023 | -- | $22,500 +7.1% |
| 2022 | -- | $21,000 +14.8% |
| 2021 | -- | $18,300 |
| 2020 | $2,495 +109.4% | $18,300 +21.2% |
| 2019 | $1,192 | $15,100 +12.7% |
| 2018 | $1,192 | $13,400 +2.3% |
| 2017 | -- | $13,100 +7.4% |
| 2016 | $1,322 | $12,200 -23.8% |
| 2015 | $1,322 -42% | $16,000 -29.8% |
| 2013 | $2,280 +72.5% | $22,800 -9.2% |
| 2012 | $1,322 | $25,100 -26.8% |
| 2010 | -- | $34,300 -7% |
| 2009 | -- | $36,900 -16.5% |
| 2008 | -- | $44,200 |
| 2007 | -- | $44,200 +10% |
| 2005 | $941 | $40,200 +6.9% |
| 2003 | -- | $37,600 +107.1% |
| 2001 | $1,354 +4.7% | $18,158 +3.2% |
| 2000 | $1,293 | $17,595 |
Find assessor info on the county website
Monthly payment
Est. payment
Payment breakdown
Explore the cost of this home by adjusting the details. Changes won't be saved.Climate risks
Neighborhood: 48141
Similar homes
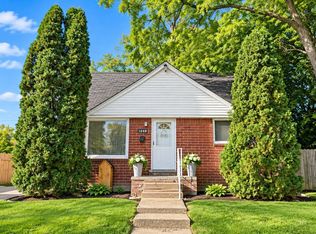
- $140,0003 bd1 ba1.1k sqft1248 Colonial Dr, Inkster, MI 48141For Sale
 MLS ID #20261077717, Fadi Dabaja, EXP Realty Main. Realcomp II
- $144,9002 bd1 ba834 sqft33420 Bentley Ct, Westland, MI 48186For Sale
 MLS ID #20261090520, Ali M Beydoun, Got Key'D Realty. Realcomp II
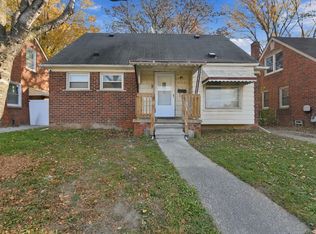
- $144,9003 bd2 ba1.2k sqft9562 Inkster Rd, Redford, MI 48239For Sale
 MLS ID #26057814, Roy Hibbs, Remerica Hometown One. MichRIC
- $121,5003 bd1 ba1k sqft3930 Bayhan St, Inkster, MI 48141For Sale
 MLS ID #20261054240, Bianca Reed, Community Choice Realty Inc. Realcomp II
- $121,5003 bd1 ba950 sqft26076 Colgate St, Inkster, MI 48141For SaleMLS ID #20261054266, Bianca Reed, Community Choice Realty Inc. Realcomp II
- $169,9003 bd2 ba910 sqft26630 Dartmouth St, Inkster, MI 48141For Sale
 MLS ID #50220054, Penny L Tarwacki, Real Estate One Southgate. MiRealSource
- $139,0004 bd2 ba1k sqft28919 Powers St, Westland, MI 48186For SaleMLS ID #26048713, Jada Townsend, LPT Realty, LLC. MichRIC
- $169,9953 bd1 ba1k sqft4717 Woodward St, Wayne, MI 48184For SaleMLS ID #26058652, Ronald Morales, Real Estate One Inc. MichRIC
- $165,0002 bd1 ba760 sqft35553 Booth Ave, Westland, MI 48186For SaleMLS ID #26057798, Michelle Willibey, Redfin Corporation. MichRIC
- $137,0003 bd2 ba1k sqft18320 Ashton Ave, Detroit, MI 48219For SaleMLS ID #20261089154, Sade Harper, EXP Realty Main. Realcomp II
- $150,0003 bd1 ba1.1k sqft8208 Oak St, Taylor, MI 48180For SaleMLS ID #26056152, Keith Jourdan, Preferred, Realtors Ltd. MichRIC
- $162,0003 bd1 ba988 sqft26273 Eton Ave, Dearborn Heights, MI 48125For SaleMLS ID #26055980, Carena Townsend, Keller Williams Ann Arbor Mrkt. MichRIC
- $154,9003 bd1 ba1k sqft5885 Sylvia St, Taylor, MI 48180For SaleMLS ID #50210988, Victoria Camaj, Providence Properties, Realty & Management. MiRealSource
- $149,9002 bd1 ba744 sqft24163 New York St, Dearborn, MI 48124For SaleMLS ID #50221374, Michelle Carey, Century 21 Professionals Sterling Heights. MiRealSource
- $162,0003 bd1 ba1.2k sqft25503 New York St, Dearborn Heights, MI 48125For SaleMLS ID #26046613, Mrinal Sharma, Keller Williams Professionals. MichRIC
- $174,9003 bd1 ba946 sqft810 London Ave, Lincoln Park, MI 48146For SaleMLS ID #26058640, Tara Hartwig, Keymark Realty. MichRIC
- $120,0003 bd1 ba1.2k sqft15784 Pinehurst St, Detroit, MI 48238For SaleMLS ID #20261090401, Mia Watts, EXP Realty Main. Realcomp II
- $159,0002 bd2 ba1k sqft3366 Williams St, Wayne, MI 48184For SaleMLS ID #26052552, Keith Jourdan, Preferred, Realtors Ltd. MichRIC
- $179,0003 bd1 ba1.2k sqft5932 Colorado St, Romulus, MI 48174For SaleMLS ID #50223493, Deborah Lambrix, Real Estate One Monroe. MiRealSource
- $179,0003 bd1 ba859 sqft35809 Manila Ave, Westland, MI 48186For SaleMLS ID #26038921, Aaron Boudreau, Opul Realty LLC. MichRIC
