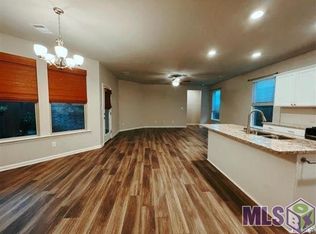
Enjoy a convenient location and easy living in Pelican Lakes! Situated off Burbank, this home offers easy access to LSU, nearby hospitals, shopping, dining, and the Mall of Louisiana. Very clean and well maintained, this home features an open floor plan with a welcoming flow between the kitchen, dining, and living areas—perfect for everyday living and entertaining. Plenty of windows bring in natural light, creating a bright and inviting atmosphere. The split bedroom layout provides added privacy, making this a great option for a primary residence or investment property. The kitchen includes stainless steel appliances, 3 cm granite countertops, and a subway tile backsplash. The primary bathroom offers a soaking tub, separate shower, and double vanity sinks. A small covered patio provides a cozy spot to enjoy your morning coffee or unwind, while private rear parking adds everyday convenience. Schedule your private showing today!
For sale
$299,999
1107 Meridian Dr, Baton Rouge, LA 70820
3beds
1,688sqft
Single Family Residence
Built in 2019
4,356 Square Feet Lot
$-- Zestimate®
$178/sqft
$33/mo HOA
What's special
Open floor planPrivate rear parkingSeparate showerSmall covered patioSubway tile backsplashSplit bedroom layoutDouble vanity sinks
- 28 days
- 311
- 30
Likely to sell faster than
Zillow last checked:
Listing updated:
Listed by:
Leslie Hattaway,
RE/MAX Professional 225-615-7755,
Ryn Jones,
RE/MAX Professional
Source: ROAM MLS,MLS#: 2026018563
Facts & features
Interior
Bedrooms & bathrooms
- Bedrooms: 3
- Bathrooms: 2
- Full bathrooms: 2
Primary bedroom
- Level: First
- Area: 212.16 Square Feet
- Dimensions: 15.6x13.6
Bedroom
- Level: First
- Area: 101.1 Square Feet
- Dimensions: 10.11x10
Bedroom
- Level: First
- Area: 101.1 Square Feet
- Dimensions: 10.11x10
Dining room
- Level: First
- Area: 97.06 Square Feet
- Dimensions: 10.11x9.6
Kitchen
- Level: First
- Area: 129.41 Square Feet
- Dimensions: 12.8x10.11
Living room
- Level: First
- Area: 334.25 Square Feet
- Dimensions: 19.10x17.5
Heating
- Central
Cooling
- Central Air, Ceiling Fan(s)
Appliances
- Included: Disposal, Dishwasher, Microwave, Refrigerator, Stainless Steel Appliance(s), Range
Features
- Double Vanity, Kitchen Island, Pantry, Walk-In Closet(s), Separate Shower, Water Closet, En Suite
- Flooring: Carpet, Laminate
Interior area
- Total structure area: 2,251
- Total interior livable area: 1,688 sqft
Property
Parking
- Parking features: Garage Faces Rear
- Has garage: Yes
Features
- Levels: One
- Stories: 1
Lot
- Size: 4,356 Square Feet
- Dimensions: 40 x 110
Details
- Parcel number: 30830981
Construction
Type & style
- Home type: SingleFamily
- Architectural style: Traditional
- Property subtype: Single Family Residence
Materials
- Brick, Frame
- Foundation: Slab, Post Tension
- Roof: Arched
Condition
- Year built: 2019
Details
- Builder name: D. R. Horton, Inc. - Gulf Coast
Utilities & green energy
- Sewer: Public Sewer
- Water: Public
Community & HOA
Community
- Features: Clubhouse
- Subdivision: Pelican Lakes
HOA
- Has HOA: Yes
- Services included: Insurance, Accounting, Common Area, Common Area Maintenance, Legal, Maintenance of Subdivision Entry, Management
- HOA fee: $390 annually
Location
- Region: Baton Rouge
Financial & listing details
- Price per square foot: $178/sqft
- Tax assessed value: $270,800
- Annual tax amount: $3,316
- Date on market: 10/13/2026
- Listing terms: Cash,Conventional,FHA,VA Loan
Estimated market value
Not available
Estimated sales range
Not available
Not available
Price history
| Date | Event | Price |
|---|---|---|
| 10/13/2026 | Listed for sale | $299,999+5.3%$178/sqft |
Source:  ROAM MLS #2026018563 Report a problem | ||
| 7/29/2022 | Sold | -- |
Source: ROAM MLS #2022009308 Report a problem | ||
| 6/24/2022 | Pending sale | $285,000$169/sqft |
Source: Greater Southern MLS #NAB22004430 Report a problem | ||
| 6/16/2022 | Listed for sale | $285,000$169/sqft |
Source: Greater Southern MLS #NAB22004430 Report a problem | ||
| 4/24/2020 | Sold | -- |
Source: ROAM MLS #2019013027 Report a problem | ||
Public tax history
| Year | Property taxes | Tax assessment |
|---|---|---|
| 2025 | $3,316 +35.6% | $27,080 |
| 2024 | $2,445 -1% | $27,080 |
| 2023 | $2,470 +37% | $27,080 +23.4% |
| 2022 | $1,803 +1.8% | $21,940 |
| 2021 | $1,771 -32.9% | $21,940 -2.8% |
| 2020 | $2,638 +952.4% | $22,580 +955.1% |
| 2019 | $251 +1.3% | $2,140 |
| 2018 | $247 | $2,140 |
Find assessor info on the county website
Monthly payment
Est. payment
Payment breakdown
Explore the cost of this home by adjusting the details. Changes won't be saved.Climate risks
Neighborhood: South Burbank
Similar homes
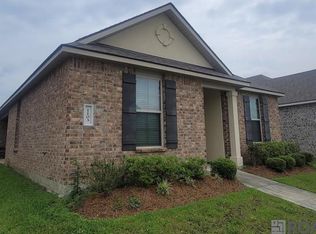
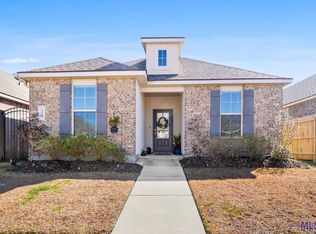
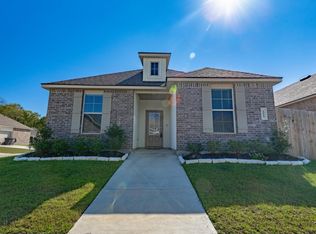
- $315,0003 bd2 ba1.6k sqft1110 Foxtail Dr, Baton Rouge, LA 70820For Sale
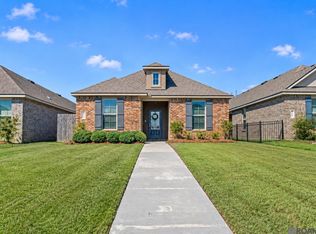
 MLS ID #2026018515, Ryn Jones, RE/MAX Professional. ROAM MLS
- $284,0003 bd2 ba1.4k sqft7631 W Pelican Lakes Ave, Baton Rouge, LA 70820For Sale
 MLS ID #2026018057, Payton McMullen, Tiger Town Realty. ROAM MLS
- $325,0003 bd2 ba1.6k sqft1034 Shadow Bluff Dr, Baton Rouge, LA 70820For Sale
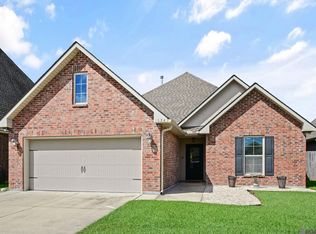 MLS ID #2026019073, Joseph Brantley, Patton Brantley Realty Group. ROAM MLS
- $312,0003 bd2 ba1.9k sqft824 Northbrook Dr, Baton Rouge, LA 70820For Sale
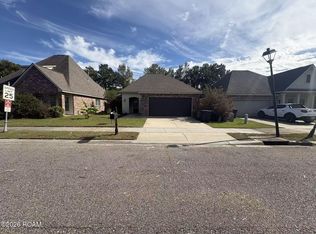 MLS ID #2026018854, Dan Yang, Candy Realty. ROAM MLS
- $319,9003 bd2 ba1.6k sqft8130 Rocky Trail Ave, Baton Rouge, LA 70820For SaleMLS ID #2026018187, Samuel Guidroz, Pennant Real Estate. ROAM MLS
- $310,0003 bd2 ba1.8k sqft1443 Gardenia Ln, Baton Rouge, LA 70820For SaleMLS ID #2570058, Michelle L Downing, Epique Inc. ROAM MLS
- $296,0003 bd2 ba1.7k sqft7975 Seville Ct, Baton Rouge, LA 70820For SaleMLS ID #2026013220, Betty Whitt, Burns & Co., Inc.. ROAM MLS
- $290,0003 bd2 ba1.6k sqft8082 Antebellum Ave, Baton Rouge, LA 70820For SaleMLS ID #2026010941, Tao Fang, Fortune Realty. ROAM MLS
- $329,0003 bd2 ba1.7k sqft647 Portula Ave, Baton Rouge, LA 70820For SaleMLS ID #2026015397, Chelsea Snyder, Smart Move Real Estate. ROAM MLS
- $289,9003 bd2 ba1.3k sqft8009 Derick Ave, Baton Rouge, LA 70820For SaleMLS ID #2026014405, Deante' Thomas, Keller Williams Realty Red Stick Partners. ROAM MLS
- $299,9993 bd3 ba1.5k sqft8103 Stonelake Circle East Ave, Baton Rouge, LA 70820For SaleMLS ID #2026017908, Stephen Williams, Keller Williams Realty-First Choice. ROAM MLS
- $308,0004 bd2 ba1.6k sqft8003 Derick Ave, Baton Rouge, LA 70820For SaleMLS ID #200JSM, Marlon Bourgeois, PINO & Associates. ROAM MLS
- $324,0003 bd2 ba1.9k sqft8588 Arabella Ave, Baton Rouge, LA 70820For SaleMLS ID #2026014347, Lauren Johnson, RE/MAX Professional. ROAM MLS
- $335,0003 bd2 ba1.9k sqft7864 W Pelican Lakes Ave, Baton Rouge, LA 70820For SaleMLS ID #2026011849, Bill Chen, Compass Realty. ROAM MLS
- $345,0003 bd2 ba1.8k sqft8162 Seville Ct, Baton Rouge, LA 70820For SaleMLS ID #2026018539, Chase Pino, PINO & Associates. ROAM MLS
- $335,0003 bd2 ba1.7k sqft7855 Valencia Ct, Baton Rouge, LA 70820For SaleMLS ID #2026016938, Melissa Landers, RE/MAX Professional. ROAM MLS
- $244,9003 bd2 ba1.5k sqft7914 Bayou Fountain Ave, Baton Rouge, LA 70820For SaleMLS ID #2026019241, Leanne LaPlace Evans, RE/MAX Professional. ROAM MLS
- $276,5003 bd4 ba1.8k sqft8000 Stonelake Village Ave APT 2002, Baton Rouge, LA 70820For SaleMLS ID #2026016860, Stephen Elliott, David Landry Real Estate, LLC. ROAM MLS
- $314,5002 bd3 ba1.7k sqft1463 Pelican Club Dr #V, Baton Rouge, LA 70820For SaleMLS ID #2026014156, Toni House, RE/MAX Professional. ROAM MLS
- $292,5003 bd2 ba1.5k sqft9175 Boone Dr, Baton Rouge, LA 70810For SaleMLS ID #2026019160, Toni House, RE/MAX Professional. ROAM MLS
