Skip main navigation
Sold for $379,990
  • $379,990

    1107 Meta Rd, Chino Valley, AZ 86323

    3beds
    1,085sqft
    Single Family Residence
    Built in 2025
    7,405 Square Feet Lot
    $379,200 Zestimate®
    $350/sqft
    $2,505 Estimated rent

    Home value

    $379,200

    $360,000 - $398,000

    $2,505/mo

    Zestimate® history
    Loading
    Loading...

    Owner options

    List your home for rent

    $2,505/mo

    Rent Zestimate®

    Find your next renter with Zillow Rental Manager. Plus, with online applications, you can quickly screen prospective tenants – for free.

    Learn more

    $2,505/mo

    Rent Zestimate®

    Refinance and save

    $2,333/mo

    Est. payment

    Refinancing to a lower rate could help reduce your monthly payments and save thousands over the life of the loan.

    See today's rates

    $2,333/mo

    Est. payment

    Explore your selling options

    Work with a Zillow partner agent

    Leverage their expertise and Zillow's premium Showcase listings to get your home seen by more buyers.

    Get started

    List with your own agent

    Get your home in front of millions of buyers by listing it on Zillow.

    Learn how to do it

    Sell it yourself

    Take full control of how buyers see your home on Zillow by listing For Sale by Owner (FSBO).

    List your home

    What's special

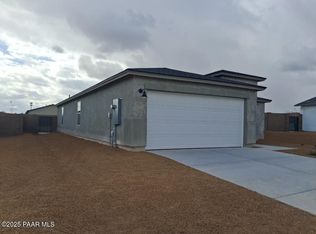
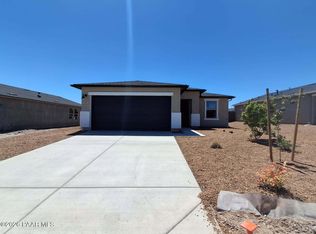
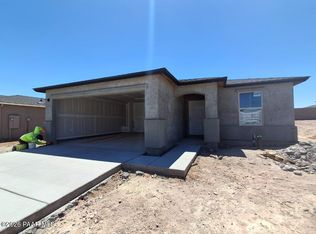
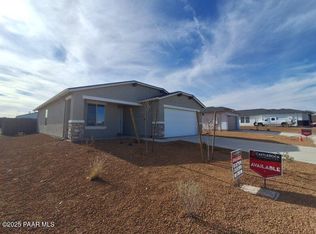
    Brand new 3 bedroom, 2 bathroom home with a 2-car garage and covered patio, offering 1,085 sq ft of comfortable, modern living. The open-concept floor plan features a bright kitchen with Quartz countertops, beautiful cabinetry, and GE appliances, perfect for everyday living and entertaining. Stylish finishes throughout include upgraded plumbing fixtures, contemporary lighting, and durable flooring in key areas. The spacious primary suite offers a private bathroom and generous closet space, while two additional bedrooms provide flexibility for guests, office, or hobbies. Enjoy Arizona evenings on the covered back patio in this thoughtfully designed new construction home. Home is still under construction.

    Zillow last checked:

    Listing updated:

    Listed by:

    Linn Clark 928-308-1730,

    CastleRock Communities,

    Cari Lynn Herbertson 360-244-3342,

    CastleRock Communities

    Bought with:

    NON MEMBER

    NON-MEMBER

    Source: PAAR as distributed by MLS GRID,MLS#: 1080093MLS Logo

    Facts & features

    Interior

    Bedrooms & bathrooms
    • Bedrooms: 3
    • Bathrooms: 2
    • Full bathrooms: 2
    Heating
    • Electric
    Cooling
    • Central Air
    Appliances
    • Included: Dishwasher, Disposal, Electric Range, ENERGY STAR Qualified Appliances, Microwave
    • Laundry: Wash/Dry Connection
    Features
    • Ceiling Fan(s), Kit/Din Combo, Kitchen Island, Liv/Din Combo, Quartz Countertops, Walk-In Closet(s)
    • Flooring: Carpet, Laminate
    • Windows: Double Pane Windows, No Coverings, Screens
    • Basement: Slab
    • Has fireplace: No
    Interior area
    • Total structure area: 1,085
    • Total interior livable area: 1,085 sqft

    Property

    Parking
    • Total spaces: 2
    • Parking features: Garage Door Opener, Driveway Concrete
    • Attached garage spaces: 2
    • Has uncovered spaces: Yes
    Features
    • Patio & porch: Covered
    • Exterior features: Landscaping-Front, Sprinkler/Drip, Storm Gutters
    • Fencing: Back Yard
    • Has view: Yes
    • View description: Mountain(s)
    Lot
    • Size: 7,405 Square Feet
    • Topography: Views
    Details
    • Parcel number: 96
    • Zoning: RESIDENTIAL

    Construction

    Type & style
    • Home type: SingleFamily
    • Architectural style: Contemporary
    • Property subtype: Single Family Residence
    Materials
    • Frame, Stucco
    • Roof: Composition
    Condition
    • New Construction
    • New construction: Yes
    • Year built: 2025

    Utilities & green energy

    • Sewer: City Sewer
    • Water: Public
    • Utilities for property: Electricity Available

    Community & HOA

    Community
    • Security: Smoke Detector(s)
    • Subdivision: Perkinsville 44
    HOA
    • Has HOA: Yes
    • HOA fee: $65 monthly
    • HOA phone: 928-771-1225
    Location
    • Region: Chino Valley

    Financial & listing details

    • Price per square foot: $350/sqft
    • Annual tax amount: $264
    • Date on market: 3/7/2026
    • Cumulative days on market: 128 days
    • Exclusions: No
    • Electric utility on property: Yes
    • Road surface type: Asphalt

    Price history

    DateEventPrice
    8/21/2026Sold$379,990$350/sqft
    Source: PAAR as distributed by MLS GRID #1080093 Report a problem
    7/13/2026Pending sale$379,990$350/sqft
    Source: PAAR as distributed by MLS GRID #1080093 Report a problem
    5/22/2026Price change$379,990-3.8%$350/sqft
    Source: Castlerock Communities Report a problem
    5/4/2026Price change$394,990+1.3%$364/sqft
    Source: PAAR as distributed by MLS GRID #1080093 Report a problem
    4/17/2026Price change$389,990+1.3%$359/sqft
    Source: PAAR as distributed by MLS GRID #1080093 Report a problem
    3/7/2026Listed for sale$384,990+10%$355/sqft
    Source: PAAR as distributed by MLS GRID #1080093 Report a problem
    7/22/2025Listing removed$349,990$323/sqft
    Source: PAAR as distributed by MLS GRID #1074311 Report a problem
    6/23/2025Listed for sale$349,990$323/sqft
    Source: PAAR as distributed by MLS GRID #1074311 Report a problem

    Public tax history

    Tax history is unavailable.

    Neighborhood: 86323

    Nearby schools

    GreatSchools rating
    Get a cash offer in 3 minutes
    Find out how much your home could sell for in as little as 3 minutes with a no-obligation cash offer.
    Estimated market value
    $379,200
    Get a cash offer in 3 minutes
    Find out how much your home could sell for in as little as 3 minutes with a no-obligation cash offer.
    Estimated market value
    $379,200