Skip main navigation
Sold
  • Price Unknown

    1107 Mill Rd, Pittsburg, KS 66762

    4beds
    3,192sqft
    Single Family Residence
    Built in 2009
    0.25 Acres Lot
    $368,000 Zestimate®
    $--/sqft
    $2,173 Estimated rent

    Home value

    $368,000

    $350,000 - $386,000

    $2,173/mo

    Zestimate® history
    Loading
    Loading...

    Owner options

    List your home for rent

    $2,173/mo

    Rent Zestimate®

    Find your next renter with Zillow Rental Manager. Plus, with online applications, you can quickly screen prospective tenants – for free.

    Learn more

    $2,173/mo

    Rent Zestimate®

    Refinance and save

    Refinancing to a lower rate could help reduce your monthly payments and save thousands over the life of the loan.

    See today's rates

    Explore your selling options

    Work with a Zillow partner agent

    Leverage their expertise and Zillow's premium Showcase listings to get your home seen by more buyers.

    Get started

    List with your own agent

    Get your home in front of millions of buyers by listing it on Zillow.

    Learn how to do it

    Sell it yourself

    Take full control of how buyers see your home on Zillow by listing For Sale by Owner (FSBO).

    List your home

    What's special

    Bonus officeHot tubBeautifully fenced backyard
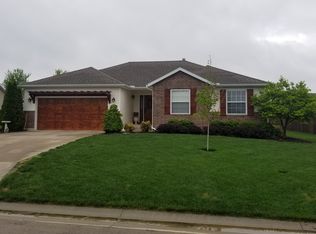
    Welcome home to this stunning 4-bedroom, 3-bathroom home with a bonus office, located in one of Pittsburg's most desirable neighborhoods. Conveniently situated near the hospital, restaurants, gyms, and scenic walking trails, this home offers the perfect blend of location, style, and functionality. The main level features 3 bedrooms and 2 bathrooms, while the finished basement includes an additional bedroom, full bath, and private office. Enjoy a beautifully fenced backyard complete with a patio and hot tub—perfect for relaxing or entertaining. Stylish, practical, and thoughtfully designed, this is the dream home you've been waiting for.

    Zillow last checked:

    Listing updated:

    Listed by:

    Maddy Marietta 620-231-8025,

    Cobb Realty Inc

    Bought with:

    Cora Josephine, 00253554

    Cobb Realty Inc

    Source: Heartland MLS as distributed by MLS GRID,MLS#: 2633158MLS Logo

    Facts & features

    Interior

    Bedrooms & bathrooms
    • Bedrooms: 4
    • Bathrooms: 3
    • Full bathrooms: 3
    Primary bedroom
    • Features: Luxury Vinyl
    • Level: Main
    • Area: 163.35 Square Feet
    • Area source: Other
    • Dimensions: 12.1x13.5
    Bedroom 2
    • Features: Carpet
    • Level: Main
    • Area: 111.1 Square Feet
    • Area source: Other
    • Dimensions: 10.1x11
    Bedroom 3
    • Features: Carpet
    • Level: Main
    • Area: 182.88 Square Feet
    • Area source: Other
    • Dimensions: 12.7x14.4
    Bedroom 4
    • Features: Carpet
    • Level: Lower
    • Area: 141.48 Square Feet
    • Area source: Other
    • Dimensions: 13.1x10.8
    Bathroom 1
    • Features: Ceramic Tiles
    • Level: Main
    • Area: 112.36 Square Feet
    • Area source: Other
    • Dimensions: 10.6x10.6
    Bathroom 2
    • Features: Ceramic Tiles
    • Level: Main
    • Area: 33.7 Square Feet
    • Area source: Other
    • Dimensions: 4.11x8.2
    Bathroom 3
    • Features: Ceramic Tiles
    • Level: Lower
    • Area: 48.96 Square Feet
    • Area source: Other
    • Dimensions: 5.1x9.6
    Dining room
    • Features: Luxury Vinyl
    • Level: Main
    • Area: 126.48 Square Feet
    • Area source: Other
    • Dimensions: 10.2x12.4
    Kitchen
    • Features: Luxury Vinyl
    • Level: Main
    • Area: 117 Square Feet
    • Area source: Other
    • Dimensions: 10x11.7
    Living room
    • Features: Carpet
    • Level: Main
    • Area: 408.03 Square Feet
    • Area source: Other
    • Dimensions: 20.3x20.1
    Office
    • Features: Carpet
    • Level: Lower
    • Area: 87.3 Square Feet
    • Area source: Other
    • Dimensions: 9x9.7
    Utility room
    • Features: Ceramic Tiles
    • Level: Main
    • Area: 48.36 Square Feet
    • Area source: Other
    • Dimensions: 6.2x7.8
    Heating
    • Natural Gas
    Cooling
    • Electric
    Appliances
    • Included: Dishwasher, Disposal, Microwave, Refrigerator, Gas Range
    • Laundry: Main Level, Off The Kitchen
    Features
    • Ceiling Fan(s)
    • Flooring: Carpet, Luxury Vinyl, Tile
    • Basement: Finished,Full
    • Number of fireplaces: 1
    • Fireplace features: Gas
    Interior area
    • Total structure area: 3,192
    • Total interior livable area: 3,192 sqft
    • Finished area above ground: 1,596
    • Finished area below ground: 1,596

    Property

    Parking
    • Total spaces: 2
    • Parking features: Attached
    • Attached garage spaces: 2
    Features
    • Patio & porch: Patio
    • Has spa: Yes
    • Spa features: Heated
    • Fencing: Privacy,Wood
    Lot
    • Size: 0.25 Acres
    • Dimensions: 80 x 137
    • Features: City Lot
    Details
    • Additional structures: Shed(s)
    • Parcel number: 0192120402004017000

    Construction

    Type & style
    • Home type: SingleFamily
    • Architectural style: Traditional
    • Property subtype: Single Family Residence
    Materials
    • Other, Vinyl Siding
    • Roof: Composition
    Condition
    • Year built: 2009

    Utilities & green energy

    • Sewer: Public Sewer
    • Water: Public

    Community & HOA

    Community
    • Security: Smoke Detector(s)
    • Subdivision: Other
    HOA
    • Has HOA: No
    Location
    • Region: Pittsburg

    Financial & listing details

    • Tax assessed value: $302,170
    • Annual tax amount: $4,822
    • Date on market: 7/30/2026
    • Listing terms: Cash,Conventional,FHA,USDA Loan,VA Loan
    • Ownership: Private

    Price history

    DateEventPrice
    9/10/2026Sold--
    Source: Heartland MLS as distributed by MLS GRID #2633158 Report a problem
    8/5/2026Contingent$370,000$116/sqft
    Source: Heartland MLS as distributed by MLS GRID #2633158 Report a problem
    7/30/2026Listed for sale$370,000+32.1%$116/sqft
    Source: Heartland MLS as distributed by MLS GRID #2633158 Report a problem
    12/18/2020Sold--
    Source: Agent Provided Report a problem
    11/13/2020Pending sale$280,000$88/sqft
    Source: JONES HERITAGE, REALTORS #201624 Report a problem
    11/7/2020Price change$280,000-5.1%$88/sqft
    Source: JONES HERITAGE, REALTORS #201624 Report a problem
    10/22/2020Listed for sale$295,000+48.3%$92/sqft
    Source: JONES HERITAGE, REALTORS #201624 Report a problem
    8/31/2015Sold--
    Source: Agent Provided Report a problem
    7/2/2015Price change$198,900-2.9%$62/sqft
    Source: Timepiece Real Estate Report a problem
    5/9/2015Listed for sale$204,900$64/sqft
    Source: Timepiece Real Estate Report a problem

    Public tax history

    YearProperty taxesTax assessment
    2025$5,364 +11.2%$34,749 +7%
    2024$4,824 +4.6%$32,476 +5.8%
    2023$4,612 +5.9%$30,705 +7.6%
    2022$4,356 +2.9%$28,548 +4.5%
    2021$4,234 +17.7%$27,307 +17.6%
    2020$3,595 +4.3%$23,226 +4%
    2019$3,448 +0.6%$22,333
    2018$3,428 +101.8%$22,333 +0.7%
    2017$1,699 $22,183
    2016-- $22,183 +6.8%
    2015$2,816 $20,769
    2014$2,816 $20,769
    2013-- $20,769
    2012-- $20,769
    2011-- --
    2010-- $19,527
    Find assessor info on the county website

    Neighborhood: 66762

    Nearby schools

    GreatSchools rating