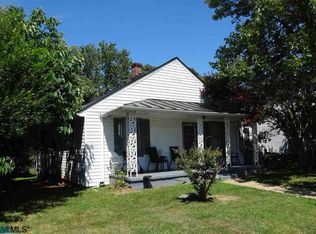
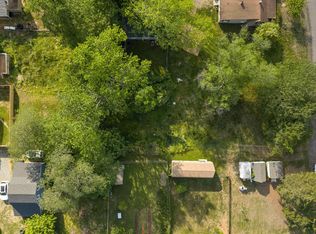
Walk to Lampo. Stroll to Beer Run. Morning coffee and baked good at Belle. Have it all because this 1925 farmhouse puts you two blocks from the best street in Charlottesville. But don't let the vintage year fool you. Inside, this home has been fully reimagined: original heart pine floors meet a brand-new kitchen, designer Schoolhouse fixtures, and a primary suite with walk-in closet, double vanity, and a spa-style shower — all added in the renovation. The layout works: two generous bedrooms, two and a half baths, gracious living and dining rooms, a mudroom to drop everything, and two large porches for the kind of outdoor living Belmont was made for. The fully fenced backyard — with a private rear fence — gives you a rare urban retreat. No projects. No compromises. Just a turnkey Belmont address at a price that's already been sharpened.
Active
Price cut: $24K (5/1)
$525,000
1107 Myrtle St, Charlottesville, VA 22902
2beds
1,392sqft
Est.: Get pre-qualified
Single Family Residence
Built in 1925
3,920 Square Feet Lot
$512,700 Zestimate®
$377/sqft
$-- HOA
What's special
- 177 days |
- 685 |
- 44 |
Zillow last checked:
Listing updated:
Listed by:
JEFF MATTIE 434-466-8256,
CORE REAL ESTATE PARTNERS LLC
Source: CAAR,MLS#: 671546
Originating MLS: Charlottesville Area Association of Realtors
Tour with a local agent
Facts & features
Interior
Bedrooms & bathrooms
- Bedrooms: 2
- Bathrooms: 3
- Full bathrooms: 2
- 1/2 bathrooms: 1
- Main level bathrooms: 1
Rooms
- Room types: Bathroom, Bedroom, Dining Room, Full Bath, Foyer, Half Bath, Kitchen, Living Room, Mud Room
Primary bedroom
- Level: Second
Bedroom
- Level: Second
Primary bathroom
- Level: Second
Bathroom
- Level: Second
Dining room
- Level: First
Foyer
- Level: First
Half bath
- Level: First
Kitchen
- Level: First
Living room
- Level: First
Mud room
- Level: First
Heating
- Heat Pump
Cooling
- Heat Pump
Appliances
- Included: Dishwasher, Disposal, Gas Range, Microwave, Refrigerator, Dryer, Washer
Features
- Entrance Foyer, Mud Room
- Flooring: Ceramic Tile, Hardwood, Luxury Vinyl Plank
- Windows: Vinyl
- Basement: Crawl Space
Interior area
- Total structure area: 1,392
- Total interior livable area: 1,392 sqft
- Finished area above ground: 1,392
- Finished area below ground: 0
Property
Features
- Levels: Two
- Stories: 2
- Patio & porch: Rear Porch, Front Porch, Porch
- Exterior features: Fully Fenced
- Fencing: Fenced,Full
Lot
- Size: 3,920 Square Feet
Details
- Parcel number: 570136000
- Zoning description: R Residential
Construction
Type & style
- Home type: SingleFamily
- Property subtype: Single Family Residence
Materials
- Stick Built, Stucco
- Foundation: Brick/Mortar
- Roof: Metal,Other
Condition
- New construction: No
- Year built: 1925
Utilities & green energy
- Sewer: Public Sewer
- Water: Public
- Utilities for property: Cable Available, Satellite Internet Available
Community & HOA
Community
- Subdivision: BELMONT
HOA
- Has HOA: No
Location
- Region: Charlottesville
Financial & listing details
- Price per square foot: $377/sqft
- Tax assessed value: $338,700
- Annual tax amount: $4,650
- Date on market: 12/2/2025
- Cumulative days on market: 155 days
Estimated market value
$512,700
$487,000 - $538,000
$2,385/mo
Price history
| Date | Event | Price |
|---|---|---|
| 5/1/2026 | Price change | $525,000-4.4%$377/sqft |
Source: | ||
| 4/21/2026 | Pending sale | $549,000$394/sqft |
Source: | ||
| 3/19/2026 | Price change | $549,000-2.8%$394/sqft |
Source: | ||
| 3/5/2026 | Pending sale | $565,000$406/sqft |
Source: | ||
| 1/12/2026 | Price change | $565,000-1.7%$406/sqft |
Source: | ||
| 12/3/2025 | Listed for sale | $575,000+770.7%$413/sqft |
Source: | ||
| 6/21/1999 | Sold | $66,040+6.5%$47/sqft |
Source: Agent Provided Report a problem | ||
| 6/26/1987 | Sold | $62,000$45/sqft |
Source: Agent Provided Report a problem | ||
Public tax history
| Year | Property taxes | Tax assessment |
|---|---|---|
| 2024 | $3,362 +12.9% | $338,700 +10.8% |
| 2023 | $2,978 +155.1% | $305,700 +25.7% |
| 2022 | $1,167 -42.8% | $243,200 +13.2% |
| 2021 | $2,041 | $214,800 +19.1% |
| 2020 | -- | $180,300 |
| 2019 | $1,713 +5.1% | $180,300 +8% |
| 2018 | $1,630 | $167,000 +10% |
| 2017 | -- | $151,800 +7.7% |
| 2016 | $1,395 | $140,900 |
| 2015 | $1,395 | $140,900 |
| 2014 | $1,395 | $140,900 |
| 2013 | $1,395 | $140,900 |
| 2012 | $1,395 -8% | -- |
| 2011 | $1,516 | -- |
| 2010 | -- | -- |
| 2009 | $1,658 | -- |
| 2008 | -- | $166,200 +11.5% |
| 2007 | -- | $149,100 +13.6% |
| 2006 | -- | $131,300 +15% |
| 2005 | -- | $114,200 +22.3% |
| 2004 | -- | $93,400 |
Find assessor info on the county website
Monthly payment
Est. payment$--/mo
Payment breakdown
Explore the cost of this home by adjusting the details. Changes won't be saved.
All calculations are estimates and provided by Zillow, Inc. for informational purposes only. Actual amounts may vary.
HOA fees may include property taxes on listings classified as Co-Ops. Contact the listing agent and/or owner for fee details.
Mortgage interest rates are dependent on a number of factors, including credit score, down payment, and repayment length. Interest rate data provided by Zillow Group Marketplace, Inc. as of 1/1/1970 from various mortgage lenders with which we have lead or other similar arrangements; the Estimated Payment is an average of those rates.
See how much you could borrow to make a competitive offer.
Climate risks
Neighborhood: Belmont
Nearby schools
GreatSchools rating
- 1/10Clark Elementary SchoolGrades: PK-4Distance: 0.2 mi
- 3/10Buford Middle SchoolGrades: 7-8Distance: 1.4 mi
- 5/10Charlottesville High SchoolGrades: 9-12Distance: 1.9 mi
Schools provided by the listing agent
- Elementary: Summit
- Middle: Charlottesville Middle
- High: Charlottesville
Source: CAAR. This data may not be complete. We recommend contacting the local school district to confirm school assignments for this home.
A local agent can set up tours, give advice and negotiate with sellers.
- Virginia
- Charlottesville City
- Charlottesville
- 22902
- Belmont
- 1107 Myrtle St