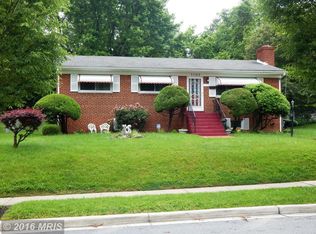
Move-in ready and thoughtfully updated, this 4-bedroom, 2-bathroom all-brick rancher offers comfortable living across two finished levels, off street parking with a long driveway, a 1-car garage, and an ideal location just a half-block from Ridgecrest Elementary School. The distinctive covered front porch creates a welcoming first impression and provides a relaxing spot to enjoy the outdoors. The main level features beautiful hardwood flooring throughout the living room, dining room, hallway, and all three bedrooms. The spacious living room is filled with natural light from a large picture window and features a fireplace with mantel that adds warmth and character. The completely renovated kitchen combines wood cabinetry with sleek hardware, new stainless steel appliances, a stylish backsplash, and a modern ceiling fan. The updated main-level full bathroom includes a tub/shower with tile surround, glass sliding door, new vanity, and updated fixtures. The fully finished basement provides additional living space with a large recreation room, recessed lighting, and durable LVP flooring throughout. This level also includes a fourth bedroom, a cedar closet, separate laundry room, and beautifully updated second full bathroom featuring a tiled shower, frameless glass sliding door, built-in niche, and modern fixtures. Direct access to the garage adds everyday convenience. Outside, the flat, fully fenced backyard offers plenty of room for outdoor activities, entertaining, gardening, or simply relaxing, while two storage sheds provide valuable additional storage. The new roof, all-brick exterior, covered front porch, fenced yard, and well-maintained landscaping add to the home’s curb appeal. Located close to the DC city line, shopping, restaurants, parks, and everyday amenities, this well-maintained home combines extensive updates, flexible living space, outdoor enjoyment, and a convenient location. With three main-level bedrooms, a finished basement, garage, fenced yard, and close proximity to the elementary school, this home offers an exceptional combination of comfort, functionality, and convenience. Schedule your showing before it’s too late!
Pending
$530,000
1107 Raydale Rd, Hyattsville, MD 20783
4beds
2,288sqft
Single Family Residence
Built in 1959
9,000 Square Feet Lot
$529,300 Zestimate®
$232/sqft
$-- HOA
What's special
Fenced yardStylish backsplashAll-brick exteriorCedar closetRecessed lightingModern ceiling fanNew roof
- 23 days
- 425
- 17
Zillow last checked:
Listing updated:
Listed by:
Jimmy Rupert 443-618-5917,
Douglas Realty, LLC (410) 255-3690
Source: Bright MLS,MLS#: MDPG2214952
Facts & features
Interior
Bedrooms & bathrooms
- Bedrooms: 4
- Bathrooms: 2
- Full bathrooms: 2
- Main level bathrooms: 1
- Main level bedrooms: 3
Rooms
- Room types: Living Room, Dining Room, Primary Bedroom, Bedroom 2, Bedroom 3, Bedroom 4, Kitchen, Laundry, Recreation Room
Primary bedroom
- Level: Main
Bedroom 2
- Level: Main
Bedroom 3
- Level: Main
Bedroom 4
- Level: Lower
Dining room
- Level: Main
Kitchen
- Level: Main
Laundry
- Level: Lower
Living room
- Level: Main
Recreation room
- Level: Lower
Heating
- Forced Air, Natural Gas
Cooling
- Central Air, Electric
Appliances
- Included: Gas Water Heater
- Laundry: Has Laundry, Laundry Room
Features
- Basement: Connecting Stairway,Full,Finished,Garage Access,Heated,Improved,Interior Entry,Windows
- Number of fireplaces: 1
- Fireplace features: Mantel(s)
Interior area
- Total structure area: 3,476
- Total interior livable area: 2,288 sqft
- Finished area above ground: 1,188
- Finished area below ground: 1,100
Property
Parking
- Total spaces: 3
- Parking features: Garage Faces Front, Inside Entrance, Attached, Driveway
- Attached garage spaces: 1
- Uncovered spaces: 2
Accessibility
- Accessibility features: None
Features
- Levels: Two
- Stories: 2
- Patio & porch: Porch
- Pool features: None
- Fencing: Full,Chain Link
Lot
- Size: 9,000 Square Feet
Details
- Additional structures: Above Grade, Below Grade
- Parcel number: 17171983782
- Zoning: RSF65
- Special conditions: Standard
Construction
Type & style
- Home type: SingleFamily
- Architectural style: Ranch/Rambler
- Property subtype: Single Family Residence
Materials
- Brick
- Foundation: Block
Condition
- Excellent
- New construction: No
- Year built: 1959
Utilities & green energy
- Sewer: Public Sewer
- Water: Public
Community & HOA
Community
- Subdivision: Ray Park Estates
HOA
- Has HOA: No
Location
- Region: Hyattsville
Financial & listing details
- Price per square foot: $232/sqft
- Tax assessed value: $359,433
- Annual tax amount: $5,128
- Date on market: 8/18/2026
- Listing agreement: Exclusive Right To Sell
- Ownership: Fee Simple
Estimated market value
$529,300
$503,000 - $556,000
$3,182/mo
Price history
| Date | Event | Price |
|---|---|---|
| 8/27/2026 | Pending sale | $530,000$232/sqft |
Source: | ||
| 8/26/2026 | Listing removed | $530,000$232/sqft |
Source: | ||
| 8/18/2026 | Listed for sale | $530,000+1276.6%$232/sqft |
Source: | ||
| 10/19/1972 | Sold | $38,500$17/sqft |
Source: Agent Provided Report a problem | ||
Public tax history
| Year | Property taxes | Tax assessment |
|---|---|---|
| 2025 | $3,881 +5.5% | $345,167 +4.3% |
| 2024 | $3,680 +1.6% | $330,900 +1.6% |
| 2023 | $3,620 -1.6% | $325,533 -1.6% |
| 2022 | $3,680 +5.1% | $330,900 +5.1% |
| 2021 | $3,501 +3.7% | $314,800 +3.7% |
| 2020 | $3,377 -19.2% | $303,667 +7.9% |
| 2019 | $4,182 | $281,400 |
| 2018 | $4,182 +7.9% | $281,400 +7.9% |
| 2017 | $3,877 +22% | $260,900 +8.5% |
| 2016 | $3,178 | $240,400 +9.3% |
| 2015 | $3,178 | $219,900 |
| 2014 | $3,178 | $219,900 |
| 2013 | -- | $219,900 -19% |
| 2012 | -- | $271,500 |
| 2011 | -- | $271,500 |
| 2010 | -- | $271,500 -28% |
| 2009 | -- | $377,310 +18.4% |
| 2008 | -- | $318,712 +22.5% |
| 2007 | -- | $260,116 +29.1% |
| 2006 | -- | $201,520 +13.1% |
| 2005 | -- | $178,186 +15.1% |
| 2004 | -- | $154,853 +17.7% |
| 2003 | -- | $131,520 |
| 2002 | -- | $131,520 |
| 2001 | -- | $131,520 |
Find assessor info on the county website
Monthly payment
Est. payment
Payment breakdown
Explore the cost of this home by adjusting the details. Changes won't be saved.Climate risks
Neighborhood: 20783
Nearby schools
Schools provided by the listing agent
- District: Prince George's County Public Schools
Source: Bright MLS. This data may not be complete. We recommend contacting the local school district to confirm school assignments for this home.