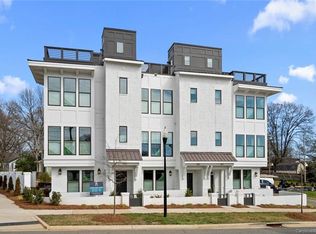

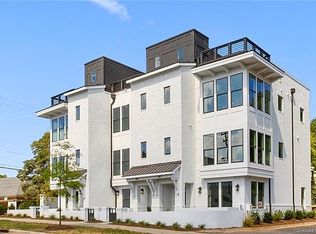
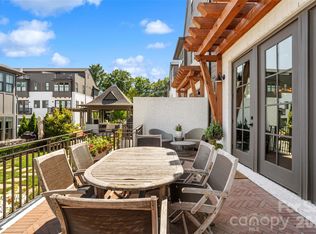
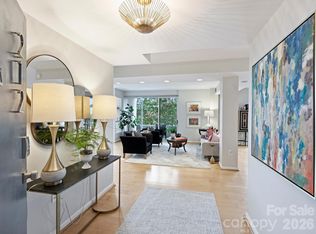
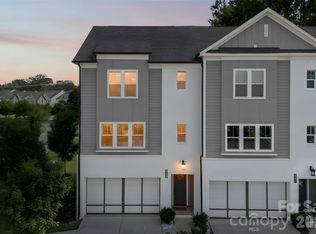
Upscale living awaits in the desirable Myers Park neighborhood at Myers Park Terraces. This fresh, modern, light-filled townhome offers three bedrooms, three full baths, and one half bath, complemented by contemporary design and sophisticated flair throughout. Walls of windows create an inviting sense of space, while the chef’s kitchen showcases quartz countertops, a spacious island, and stylish finishes. Step outside your door and embrace the neighborhood lifestyle, with premier restaurants, a beloved bakery, curated retail, a wine-tasting room, entertainment venues, and grocery stores all within immediate reach. Enjoy convenient access to Freedom Park, Little Sugar Creek Greenway, and more. The sprawling rooftop terrace provides an exceptional setting to relax, entertain, and take in beautiful city views. An attached two-car garage with custom storage shelving adds everyday convenience. Discover a low-maintenance, comfortable, and elegant lifestyle in one of Charlotte’s most sought-after communities.
Active
$929,500
1107 Reece Rd, Charlotte, NC 28209
3beds
2,282sqft
Townhouse
Built in 2019
0.05 Acres Lot
$908,700 Zestimate®
$407/sqft
$325/mo HOA
What's special
Stylish finishesFresh modern light-filled townhomeSprawling rooftop terraceSpacious islandQuartz countertopsThree bedrooms
- 2 days
- 186
- 6
Zillow last checked:
Listing updated:
Listed by:
Anja Zimmerman anja.zimmerman@compass.com,
COMPASS
Source: Canopy MLS as distributed by MLS GRID,MLS#: 4420570
Facts & features
Interior
Bedrooms & bathrooms
- Bedrooms: 3
- Bathrooms: 4
- Full bathrooms: 3
- 1/2 bathrooms: 1
Primary bedroom
- Level: Upper
Bedroom s
- Level: Lower
Bedroom s
- Level: Upper
Bathroom full
- Level: Lower
Bathroom half
- Level: Main
Bathroom full
- Level: Upper
Bathroom full
- Level: Upper
Dining area
- Level: Main
Great room
- Level: Main
Kitchen
- Level: Main
Laundry
- Level: Upper
Loft
- Level: Third
Heating
- Central, Natural Gas
Cooling
- Central Air
Appliances
- Included: Dishwasher, Disposal, Exhaust Fan, Exhaust Hood, Gas Cooktop, Gas Oven, Gas Range, Gas Water Heater, Microwave, Plumbed For Ice Maker, Refrigerator, Washer/Dryer
- Laundry: Electric Dryer Hookup, Laundry Closet
Features
- Kitchen Island, Open Floorplan, Pantry, Walk-In Closet(s)
- Flooring: Carpet, Hardwood, Tile
- Windows: Insulated Windows
- Has basement: No
Interior area
- Total structure area: 2,189
- Total interior livable area: 2,282 sqft
- Finished area above ground: 2,282
- Finished area below ground: 0
Video & virtual tour
Property
Parking
- Total spaces: 4
- Parking features: Attached Garage, Parking Space(s), Garage on Main Level
- Attached garage spaces: 2
- Uncovered spaces: 2
Features
- Levels: Three Or More
- Stories: 3
- Entry location: Main
- Patio & porch: Front Porch
- Exterior features: Rooftop Terrace
- Fencing: Front Yard,Partial
Lot
- Size: 0.05 Acres
- Features: End Unit, Level
Living quarters
- Secondary features: None
Details
- Parcel number: 17518344
- Zoning: UR-2(CD)
- Special conditions: Standard
Construction
Type & style
- Home type: Townhouse
- Architectural style: Contemporary
- Property subtype: Townhouse
Materials
- Brick Full, Wood
- Foundation: Slab
- Roof: Other - See Remarks
Condition
- New construction: No
- Year built: 2019
Utilities & green energy
- Sewer: Public Sewer
- Water: City
- Utilities for property: Electricity Connected
Community & HOA
Community
- Features: Sidewalks
- Security: Security System
- Subdivision: Myers Park
HOA
- Has HOA: Yes
- HOA fee: $325 monthly
- HOA name: Park and Reece HOA
- HOA phone: 518-577-3097
Location
- Region: Charlotte
- Elevation: 0
Financial & listing details
- Price per square foot: $407/sqft
- Tax assessed value: $712,400
- Annual tax amount: $5,637
- Date on market: 9/10/2026
- Listing terms: Cash,Conventional
- Electric utility on property: Yes
- Road surface type: Concrete, Paved
Estimated market value
$908,700
$863,000 - $954,000
$3,320/mo
Price history
| Date | Event | Price |
|---|---|---|
| 9/10/2026 | Listed for sale | $929,500+52.4%$407/sqft |
Source:  Canopy MLS as distributed by MLS GRID #4420570 Report a problem Canopy MLS as distributed by MLS GRID #4420570 Report a problem | ||
| 7/30/2020 | Sold | $610,000$267/sqft |
Source: Public Record Report a problem | ||
Public tax history
| Year | Property taxes | Tax assessment |
|---|---|---|
| 2025 | $5,637 +1.6% | $712,400 |
| 2024 | $5,548 +3.4% | $712,400 |
| 2023 | $5,365 +4.4% | $712,400 +37.1% |
| 2022 | $5,140 +0.2% | $519,600 |
| 2021 | $5,129 | $519,600 +130.9% |
| 2020 | -- | $225,000 |
| 2019 | $2,171 | $225,000 |
Find assessor info on the county website
Monthly payment
Est. payment
Payment breakdown
Explore the cost of this home by adjusting the details. Changes won't be saved.Climate risks
Neighborhood: Freedom Park
Nearby schools
Schools provided by the listing agent
- Elementary: Selwyn
- Middle: Alexander Graham
Source: Canopy MLS as distributed by MLS GRID. This data may not be complete. We recommend contacting the local school district to confirm school assignments for this home.
Similar homes
- $1,250,0003 bd4 ba2.8k sqft2212 Nolen Ridge Ave, Charlotte, NC 28209For Sale
 MLS ID #4422162, Justin Carpenter, Helen Adams Realty. Canopy MLS as distributed by MLS GRID
 - $650,0003 bd3 ba2.4k sqftThe Kimberlee, Charlotte, NC 28209For Sale
 MLS ID #4422303, Jessica Jenkins, Corcoran HM Properties. Canopy MLS as distributed by MLS GRID
 - $799,0004 bd2 ba2.9k sqft4908 Zephyr Ln, Charlotte, NC 28209For Sale
 MLS ID #4424170, Joshua Waugh, Kelly Right Real Estate of NC. Canopy MLS as distributed by MLS GRID
 - $899,9003 bd4 ba2.4k sqft543 Greystone Rd, Charlotte, NC 28209For Sale
 MLS ID #4405427, Chris Phillis, EXP Realty LLC Ballantyne. Canopy MLS as distributed by MLS GRID
 - $478,0003 bd3 ba1.7k sqft4670 Dabney Vigor Dr, Charlotte, NC 28209For SaleMLS ID #4423227, Carolina Gandrud, Corcoran HM Properties. Canopy MLS as distributed by MLS GRID
- $810,0003 bd2 ba1.9k sqft948 Heather Ln, Charlotte, NC 28209For SaleMLS ID #4420668, Chadwick White, Keller Williams South Park. Canopy MLS as distributed by MLS GRID
- $850,0004 bd3 ba2.4k sqft3504 Winslow Green Dr, Charlotte, NC 28210For SaleMLS ID #4423017, Jennifer Sage, DASH Carolina. Canopy MLS as distributed by MLS GRID
- $975,0004 bd4 ba2.5k sqft823-825 Henley Pl, Charlotte, NC 28207For SaleMLS ID #4413203, Bobbi Sherrill, Homes By Bobbi LLC. Canopy MLS as distributed by MLS GRID
- $575,0002 bd4 ba2k sqft622 E Woodlawn Rd, Charlotte, NC 28209For SaleMLS ID #4422125, Sarah Rose, RE/MAX Executive. Canopy MLS as distributed by MLS GRID
- $840,0003 bd4 ba2.5k sqft400 Belton St, Charlotte, NC 28209For SaleMLS ID #4407728, Chrissy Warren, ERA Live Moore. Canopy MLS as distributed by MLS GRID
- $674,9003 bd4 ba2.3k sqft1125 Towns Hill Way, Charlotte, NC 28209For SaleMLS ID #4417885, Lee Reynolds, Howard Hanna Allen Tate SouthPark. Canopy MLS as distributed by MLS GRID
- $1,050,0003 bd4 ba2.4k sqftThe Nolen Townes, Charlotte, NC 28209For SaleMLS ID #4387501, Jane Grosse, Helen Adams Realty. Canopy MLS as distributed by MLS GRID
- $650,0003 bd3 ba1.5k sqft968 Park Slope Dr, Charlotte, NC 28209For SaleMLS ID #4420864, Mike Perlosky, Ivester Jackson Christie's. Canopy MLS as distributed by MLS GRID
- $1,119,0003 bd4 ba2.4k sqftThe Nolen Townes, Charlotte, NC 28209For SaleMLS ID #4384199, Ashley McMillan, Dickens Mitchener & Associates Inc. Canopy MLS as distributed by MLS GRID
- $860,0002 bd4 ba2.9k sqft4018 City Homes Pl, Charlotte, NC 28209For SaleMLS ID #4368994, Verria Hairston, Opendoor Brokerage LLC. Canopy MLS as distributed by MLS GRID
- $750,0004 bd2 ba1.7k sqft614 Cooper Dr, Charlotte, NC 28210For SaleMLS ID #4421270, Liz Young, RE/MAX Executive. Canopy MLS as distributed by MLS GRID
- $999,5002 bd3 ba2k sqft5447 Topping Pl #101, Charlotte, NC 28209For SaleMLS ID #4387538, Kirk Cohen, Costello Real Estate and Investments LLC. Canopy MLS as distributed by MLS GRID
- $499,0002 bd2 ba1.7k sqft1300 Reece Rd APT 520, Charlotte, NC 28209For SaleMLS ID #4415426, Frankie Carlevatti, Ivester Jackson Christie's. Canopy MLS as distributed by MLS GRID
- $1,299,9993 bd3 ba2.7k sqft1315 Holmes Dr, Charlotte, NC 28209For SaleMLS ID #4393540, Carla Weyrick, Howard Hanna Allen Tate Albemarle. Canopy MLS as distributed by MLS GRID
- $545,0003 bd2 ba1.9k sqft1527 Burnley Rd, Charlotte, NC 28210For SaleMLS ID #4424058, Lisa McGill, Opendoor Brokerage LLC. Canopy MLS as distributed by MLS GRID
