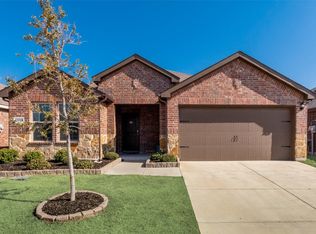
Discover this delightful 4-bedroom, 2-bathroom gem located in the heart of Forney, TX. This beautifully crafted home offers a perfect blend of comfort, style, and functionality, highlighted by a spacious 2-car garage. Situated in a serene neighborhood, it provides a tranquil retreat with convenient access to local amenities and major highways. Step inside to an inviting open floor plan that seamlessly connects living spaces for optimal flow and entertaining. The expansive living room boasts ample natural light, creating a warm and welcoming atmosphere. Adjacent is the modern kitchen, complete with sleek countertops, custom cabinetry, and stainless-steel appliances, perfect for culinary enthusiasts.
The generously sized primary suite serves as a peaceful sanctuary with its own private, well-appointed bathroom, featuring dual vanities and a luxurious shower. Three additionally designed bedrooms offer versatile space for family, guests, or a home office. The secondary bathroom, equally stylish, is conveniently located, providing easy access for residents and guests alike. Outside, the property is set on a neatly landscaped lot that showcases a sizable backyard—ideal for outdoor entertaining or relaxing in the sun. The two-car garage offers plenty of storage and comfortably accommodates vehicles, enhancing the property's convenience.
This home not only offers practical living solutions but also promises a lifestyle enriched by its thoughtful design and prime location. Live in comfort and experience the allure of Forney with this exceptional property. Explore this wonderful home today and imagine the possibilities.
Sold
Price Unknown
1107 Ringgold Rd, Forney, TX 75126
4beds
1,594sqft
Single Family Residence
Built in 2021
7,187 Square Feet Lot
$246,800 Zestimate®
$--/sqft
$2,159 Estimated rent
Home value
$246,800
$225,000 - $271,000
$2,159/mo
Zestimate® history
Owner options
List your home for rent
$2,159/mo
Rent Zestimate®
Find your next renter with Zillow Rental Manager. Plus, with online applications, you can quickly screen prospective tenants – for free.
$2,159/mo
Rent Zestimate®
Refinance and save
$360/mo
Est. payment
Refinancing to a lower rate could help reduce your monthly payments and save thousands over the life of the loan.
$360/mo
Est. payment
Explore your selling options
Work with a Zillow partner agent
Leverage their expertise and Zillow's premium Showcase listings to get your home seen by more buyers.
Get startedList with your own agent
Get your home in front of millions of buyers by listing it on Zillow.
Learn how to do itSell it yourself
Take full control of how buyers see your home on Zillow by listing For Sale by Owner (FSBO).
List your homeWhat's special
Stainless-steel appliancesAmple natural lightInviting open floor planThree additionally designed bedroomsPrivate well-appointed bathroomModern kitchenSleek countertops
Zillow last checked:
Listing updated:
Listed by:
Jennifer Kilpatrick 0501768 214-808-7263,
Coldwell Banker Apex, REALTORS 972-564-1001
Bought with:
Walter Garcia, 0680761
Only 1 Realty Group North Dallas
Source: NTREIS,MLS#: 21252998
Facts & features
Interior
Bedrooms & bathrooms
- Bedrooms: 4
- Bathrooms: 2
- Full bathrooms: 2
Primary bedroom
- Level: First
- Dimensions: 14 x 11
Bedroom
- Level: First
- Dimensions: 14 x 10
Bedroom
- Level: First
- Dimensions: 13 x 9
Bedroom
- Level: First
- Dimensions: 10 x 10
Dining room
- Level: First
- Dimensions: 9 x 9
Kitchen
- Level: First
- Dimensions: 13 x 10
Living room
- Level: First
- Dimensions: 23 x 15
Heating
- Central
Cooling
- Central Air, Ceiling Fan(s)
Appliances
- Included: Dishwasher, Electric Range, Disposal, Microwave
- Laundry: Washer Hookup, Dryer Hookup, ElectricDryer Hookup, Laundry in Utility Room
Features
- Kitchen Island, Pantry
- Has basement: No
- Number of fireplaces: 1
- Fireplace features: Electric, Living Room
Interior area
- Total interior livable area: 1,594 sqft
Property
Parking
- Total spaces: 2
- Parking features: Door-Single, Garage Faces Front, Garage, Garage Door Opener
- Attached garage spaces: 2
Features
- Levels: One
- Stories: 1
- Patio & porch: Rear Porch, Covered
- Pool features: None
- Fencing: Back Yard,Privacy,Wood
Lot
- Size: 7,187 Square Feet
- Features: Back Yard, Interior Lot, Lawn, Landscaped, Subdivision
Details
- Parcel number: 213505
Construction
Type & style
- Home type: SingleFamily
- Architectural style: Traditional,Detached
- Property subtype: Single Family Residence
Materials
- Brick
- Foundation: Slab
- Roof: Composition
Condition
- Year built: 2021
Utilities & green energy
- Water: Community/Coop
- Utilities for property: Electricity Available, Electricity Connected, Water Available
Community & HOA
Community
- Subdivision: Travis Ranch Ph 1h
HOA
- Has HOA: Yes
- Services included: All Facilities
- HOA fee: $360 annually
- HOA name: Essex
- HOA phone: 972-428-2030
Location
- Region: Forney
Financial & listing details
- Tax assessed value: $270,963
- Annual tax amount: $7,347
- Date on market: 4/30/2026
- Cumulative days on market: 64 days
Price history
| Date | Event | Price |
|---|---|---|
| 7/31/2026 | Sold | -- |
Source: NTREIS #21252998 Report a problem | ||
| 7/10/2026 | Pending sale | $254,900$160/sqft |
Source: NTREIS #21252998 Report a problem | ||
| 7/7/2026 | Contingent | $254,900$160/sqft |
Source: NTREIS #21252998 Report a problem | ||
| 6/11/2026 | Price change | $254,900-1.9%$160/sqft |
Source: NTREIS #21252998 Report a problem | ||
| 6/2/2026 | Price change | $259,900-1.9%$163/sqft |
Source: NTREIS #21252998 Report a problem | ||
| 4/30/2026 | Price change | $264,900-7.2%$166/sqft |
Source: NTREIS #21252998 Report a problem | ||
| 8/18/2021 | Pending sale | $285,490$179/sqft |
Source: NTREIS #14631845 Report a problem | ||
| 7/22/2021 | Listed for sale | $285,490$179/sqft |
Source: NTREIS #14631845 Report a problem | ||
Public tax history
| Year | Property taxes | Tax assessment |
|---|---|---|
| 2025 | $2,944 -21.8% | $270,963 -6.3% |
| 2024 | $3,765 -9.3% | $289,249 -7.5% |
| 2023 | $4,151 -9.6% | $312,766 +10% |
| 2022 | $4,592 | $284,333 +774.9% |
| 2021 | -- | $32,500 |
Find assessor info on the county website
Neighborhood: 75126
Nearby homes
- $261,600-- bd-- ba1.6k sqft1105 Ringgold Rd, Forney, TX 75126Off Market
- $--3 bd2 ba1.6k sqft1109 Ringgold Rd, Forney, TX 75126Sold
- $330,600-- bd-- ba2.6k sqft1012 Bedias Rd, Forney, TX 75126Off Market
- $240,800-- bd-- ba1.5k sqft1111 Ringgold Rd, Forney, TX 75126Off Market
- $303,200-- bd-- ba2.1k sqft1103 Ringgold Rd, Forney, TX 75126Off Market
- $288,800-- bd-- ba1.8k sqft1014 Bedias Rd, Forney, TX 75126Off Market
- $259,6003 bd2 ba1.5k sqft1108 Ringgold Rd, Forney, TX 75126Off Market
- $256,2003 bd2 ba1.6k sqft1620 Croghan Rd, Forney, TX 75126Off Market
Nearby schools
GreatSchools rating
- 3/10Rhodes Intermediate SchoolGrades: 5-6Distance: 1.4 mi
- 6/10Jackson Middle SchoolGrades: 7-8Distance: 1.5 mi
- 3/10North Forney High SchoolGrades: 9-12Distance: 4.4 mi
Schools provided by the listing agent
- Elementary: Crosby
- Middle: Jackson,Rhodes
- High: North Forney
- District: Forney ISD
Source: NTREIS. This data may not be complete. We recommend contacting the local school district to confirm school assignments for this home.
Get a cash offer in 3 minutes
Find out how much your home could sell for in as little as 3 minutes with a no-obligation cash offer.
Estimated market value
$246,800
Get a cash offer in 3 minutes
Find out how much your home could sell for in as little as 3 minutes with a no-obligation cash offer.
Estimated market value
$246,800
- Texas
- Kaufman County
- Forney
- 75126
- 1107 Ringgold Rd
