Welcome to this larger than it looks 3-bedroom, with 4th option in the basement home on Lafayette’s desirable south side, just a few blocks from the Lafayette Country Club. Filled with character and inviting spaces, this home offers a comfortable layout with plenty of room to spread out. The spacious dining room is a standout feature, surrounded by windows that bring in abundant natural light and provide beautiful views of the private, fenced backyard. The family room offers a cozy wood-burning fireplace, perfect for relaxing evenings at home. The basement adds even more versatile living space with a large recreation area plus an additional finished room ideal for a home office, den, hobby room, or guest space. Outside, enjoy the privacy of the fenced backyard with plenty of room for entertaining, pets, gardening, or simply relaxing. With its character, flexible living spaces, and convenient south Lafayette location near the country club, shopping, dining, and everyday amenities, this home is ready for its next chapter.
Active
$274,900
1107 Rochester St, Lafayette, IN 47905
3beds
2,478sqft
Single Family Residence
Built in 1940
0.27 Acres Lot
$274,800 Zestimate®
$--/sqft
$-- HOA
What's special
- 5 days
- 944
- 99
Likely to sell faster than
Zillow last checked:
Listing updated:
Listed by:
Rebecca Rush Agt:765-491-0721,
BerkshireHathaway HS IN Realty
Source: IRMLS,MLS#: 202637923
Facts & features
Interior
Bedrooms & bathrooms
- Bedrooms: 3
- Bathrooms: 2
- Full bathrooms: 2
- Main level bedrooms: 3
Bedroom 1
- Level: Main
Bedroom 2
- Level: Main
Dining room
- Level: Main
- Area: 247
- Dimensions: 19 x 13
Family room
- Level: Main
Kitchen
- Level: Main
- Area: 130
- Dimensions: 13 x 10
Living room
- Level: Main
- Area: 300
- Dimensions: 20 x 15
Office
- Level: Basement
- Area: 120
- Dimensions: 10 x 12
Heating
- Natural Gas, Forced Air
Cooling
- Central Air
Appliances
- Included: Dishwasher, Refrigerator, Washer, Dryer-Electric, Electric Range, Gas Water Heater, Water Softener Owned
Features
- Basement: Full,Partially Finished,Block
- Number of fireplaces: 1
- Fireplace features: Living Room, Wood Burning
Interior area
- Total structure area: 2,988
- Total interior livable area: 2,478 sqft
- Finished area above ground: 1,578
- Finished area below ground: 900
Video & virtual tour
Property
Parking
- Total spaces: 1
- Parking features: Attached
- Attached garage spaces: 1
Features
- Levels: One
- Stories: 1
- Patio & porch: Patio
Lot
- Size: 0.27 Acres
- Dimensions: 71X165
- Features: 0-2.9999, City/Town/Suburb
Details
- Parcel number: 790728362002.000004
Construction
Type & style
- Home type: SingleFamily
- Architectural style: Ranch
- Property subtype: Single Family Residence
Materials
- Brick, Concrete, Vinyl Siding
- Roof: Shingle
Condition
- New construction: No
- Year built: 1940
Utilities & green energy
- Sewer: City
- Water: City
Community & HOA
Community
- Security: Carbon Monoxide Detector(s), Smoke Detector(s)
- Subdivision: None
Location
- Region: Lafayette
Financial & listing details
- Tax assessed value: $221,200
- Annual tax amount: $1,984
- Date on market: 9/14/2026
- Listing terms: Conventional,FHA,VA Loan
Estimated market value
$274,800
$261,000 - $289,000
$1,799/mo
Price history
| Date | Event | Price |
|---|---|---|
| 9/14/2026 | Listed for sale | $274,900 |
Source:  IRMLS #202637923 Report a problem IRMLS #202637923 Report a problem | ||
Public tax history
| Year | Property taxes | Tax assessment |
|---|---|---|
| 2025 | $1,934 +7.4% | $221,200 +11.7% |
| 2024 | $1,801 +11.8% | $198,100 +5.2% |
| 2023 | $1,611 +16% | $188,300 +16.9% |
| 2022 | $1,389 +18.1% | $161,100 +16% |
| 2021 | $1,176 +8.2% | $138,900 |
| 2020 | $1,086 +7.4% | -- |
| 2019 | $1,012 +8.3% | $121,900 +4.5% |
| 2018 | $934 +19% | $116,700 +3.8% |
| 2017 | $785 | $112,400 +8.4% |
| 2016 | $785 +14.7% | $103,700 +6.6% |
| 2014 | $684 +4% | $97,300 +0.8% |
| 2013 | $658 | $96,500 -4.1% |
| 2012 | -- | $100,600 -4.2% |
| 2011 | -- | $105,000 -4.5% |
| 2010 | -- | $110,000 -6.5% |
| 2009 | $1,744 +110.1% | $117,600 -4% |
| 2008 | $830 -28.3% | $122,500 +0.6% |
| 2007 | $1,158 -46.9% | $121,800 +7.3% |
| 2006 | $2,180 +74.5% | $113,500 |
| 2005 | $1,249 +5.7% | $113,500 |
| 2004 | $1,182 +2.6% | $113,500 |
| 2003 | $1,151 +5.9% | $113,500 +107.5% |
| 2002 | $1,087 | $54,700 |
| 2001 | -- | $54,700 |
Find assessor info on the county website
Monthly payment
Est. payment
Payment breakdown
Explore the cost of this home by adjusting the details. Changes won't be saved.Climate risks
Neighborhood: 47905
Nearby schools
Schools provided by the listing agent
- Elementary: Oakland
- Middle: Sunnyside/Tecumseh
- High: Jefferson
- District: Lafayette
Source: IRMLS. This data may not be complete. We recommend contacting the local school district to confirm school assignments for this home.
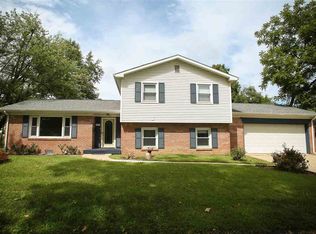
Similar homes
- $274,9003 bd2 ba1.4k sqft1619 Logan Ave, Lafayette, IN 47905For Sale
 MLS ID #202636403, Julie R Boyce, Keller Williams Lafayette. IRMLS
 - $280,0003 bd2 ba2.9k sqft912 Crestview Pl, Lafayette, IN 47905For Sale
 MLS ID #202622107, John W Wilson, Keller Williams Lafayette. IRMLS
 - $254,9003 bd2 ba1.4k sqft1011 Teal Rd, Lafayette, IN 47909For Sale
 MLS ID #202638073, Courtney Lendman, C&C Home Realty. IRMLS
 - $305,0004 bd3 ba2.3k sqft1705 Ocala Ct, Lafayette, IN 47905For Sale
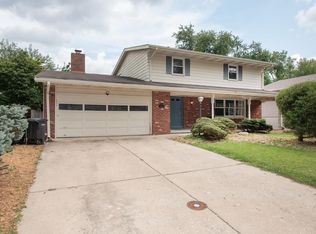 MLS ID #202635273, Nathaniel J Gustus, Keller Williams Commercial. IRMLS
