Welcome to this lovely five bedroom home in Queensmill, where spacious living areas and thoughtful updates create a warm and comfortable place to call home. The home features formal living and dining rooms, a spacious family room with a wood-burning fireplace, and a bright Florida room with a vaulted ceiling, ceramic tile flooring, ceiling fan, and new sliding glass doors installed in 2024.
The updated kitchen offers brand-new quartz countertops, ceramic tile flooring, recessed lighting, a built-in desk, white cabinetry, and stainless steel appliances, including a gas range, dishwasher, refrigerator, and built-in microwave. The adjoining eat-in area provides easy access to the deck, making indoor and outdoor entertaining a breeze. Hardwood floors add charm to the dining room, which also opens to the sunroom.
Upstairs, the large primary suite includes a walk-in closet and a beautifully remodeled en-suite bath featuring a granite vanity and an oversized ceramic tile shower. All bedrooms offer closet space, giving everyone room to stay organized and comfortable.
Over the past few years, the home has been carefully maintained and updated with fresh paint, new toilets, new carpet upstairs and in the family room, replacement windows, a new vapor barrier in 2024, and recently stained front porch and back deck areas. The sunroom also features a new roof, and the two-tier deck includes sheet metal beneath the upper level for convenient waterproof storage.
With its generous living spaces, extensive updates, and desirable Queensmill location, this home is ready for its next owner!
For sale
Price cut: $10K (9/17)
$489,950
1107 Royal Ridge Rd, Midlothian, VA 23114
5beds
2,541sqft
Single Family Residence
Built in 1982
0.58 Acres Lot
$485,400 Zestimate®
$193/sqft
$-- HOA
What's special
Brand-new quartz countertopsGenerous living spacesRecessed lightingOversized ceramic tile showerBeautifully remodeled en-suite bathRecently stained front porchFresh paint
- 24 days
- 2,682
- 260
Likely to sell faster than
Zillow last checked:
Listing updated:
Listed by:
Brandon Gary 804-304-6577,
Providence Hill Real Estate 804-512-4999,
Caleb Boyer 804-955-8668,
Providence Hill Real Estate
Source: CVRMLS,MLS#: 2621687 Originating MLS: Central Virginia Regional MLS
Originating MLS: Central Virginia Regional MLSFacts & features
Interior
Bedrooms & bathrooms
- Bedrooms: 5
- Bathrooms: 3
- Full bathrooms: 2
- 1/2 bathrooms: 1
Primary bedroom
- Description: New carpet, en suite shower, walk in closet
- Level: Second
- Dimensions: 17.0 x 12.4
Bedroom 2
- Description: New carpet, closet, cf/lt fixt
- Level: Second
- Dimensions: 10.8 x 9.3
Bedroom 3
- Description: New carpet, closet, cf/lt fixt
- Level: Second
- Dimensions: 10.7 x 9.5
Bedroom 4
- Description: New carpet, closet, cf/lt fixt
- Level: Second
- Dimensions: 12.3 x 9.7
Bedroom 5
- Description: New carpet, closet, cf/lt fixt
- Level: Second
- Dimensions: 18.0 x 13.1
Additional room
- Description: Breakfast nook/eat-in
- Level: First
- Dimensions: 12.3 x 11.7
Dining room
- Description: HW floors, crown molding
- Level: First
- Dimensions: 12.3 x 11.6
Family room
- Description: new carpet, FP, CF/lt fixt, crown molding
- Level: First
- Dimensions: 18.4 x 15.2
Florida room
- Description: Tile, access to deck, ceiling fan
- Level: First
- Dimensions: 18.8 x 11.5
Other
- Description: Tub & Shower
- Level: Second
Half bath
- Level: First
Kitchen
- Description: Quartz counters, tile flr, white cabinets, SS appl
- Level: First
- Dimensions: 11.6 x 10.5
Laundry
- Level: First
- Dimensions: 8.2 x 6.7
Living room
- Description: HW floors, crown molding
- Level: First
- Dimensions: 12.4 x 12.3
Heating
- Forced Air, Natural Gas
Cooling
- Central Air
Appliances
- Included: Dryer, Dishwasher, Gas Cooking, Microwave, Oven, Refrigerator, Stove, Trash Compactor, Washer
Features
- Ceiling Fan(s), Separate/Formal Dining Room, Eat-in Kitchen, French Door(s)/Atrium Door(s), Fireplace, Bath in Primary Bedroom, Pantry, Recessed Lighting, Skylights, Walk-In Closet(s)
- Flooring: Carpet, Ceramic Tile, Wood
- Doors: French Doors, Sliding Doors
- Windows: Skylight(s)
- Basement: Crawl Space
- Attic: Floored,Walk-up
- Number of fireplaces: 1
- Fireplace features: Masonry
Interior area
- Total interior livable area: 2,541 sqft
- Finished area above ground: 2,541
- Finished area below ground: 0
Property
Parking
- Total spaces: 2
- Parking features: Attached, Driveway, Garage, Paved, Garage Faces Rear, Garage Faces Side
- Attached garage spaces: 2
- Has uncovered spaces: Yes
Features
- Levels: Two
- Stories: 2
- Patio & porch: Rear Porch, Front Porch, Deck, Porch
- Exterior features: Deck, Porch, Paved Driveway
- Pool features: Pool, Community
- Fencing: Fenced,Mixed
Lot
- Size: 0.58 Acres
Details
- Parcel number: 729699456400000
- Zoning description: R15
Construction
Type & style
- Home type: SingleFamily
- Architectural style: Colonial,Two Story
- Property subtype: Single Family Residence
Materials
- Cedar, Frame, Wood Siding
- Roof: Composition,Shingle
Condition
- Resale
- New construction: No
- Year built: 1982
Utilities & green energy
- Sewer: Public Sewer
- Water: Public
Community & HOA
Community
- Features: Basketball Court, Playground, Park, Pool
- Subdivision: Queensmill
Location
- Region: Midlothian
Financial & listing details
- Price per square foot: $193/sqft
- Tax assessed value: $501,500
- Annual tax amount: $4,223
- Date on market: 8/25/2026
- Ownership: Individuals
- Ownership type: Sole Proprietor
Estimated market value
$485,400
$461,000 - $510,000
$3,229/mo
Price history
| Date | Event | Price |
|---|---|---|
| 9/17/2026 | Price change | $489,950-2%$193/sqft |
Source:  CVRMLS #2621687 Report a problem CVRMLS #2621687 Report a problem | ||
| 9/9/2026 | Price change | $499,950-2%$197/sqft |
Source: CVRMLS #2621687 Report a problem | ||
| 8/26/2026 | Listed for sale | $510,000-2.8%$201/sqft |
Source: CVRMLS #2621687 Report a problem | ||
| 7/2/2026 | Listing removed | $524,950$207/sqft |
Source: CVRMLS #2612859 Report a problem | ||
| 6/24/2026 | Pending sale | $524,950$207/sqft |
Source: CVRMLS #2612859 Report a problem | ||
| 6/3/2026 | Listed for sale | $524,950+78.9%$207/sqft |
Source: CVRMLS #2612859 Report a problem | ||
| 10/27/2016 | Sold | $293,500+1.2%$116/sqft |
Source: CVRMLS #1630565 Report a problem | ||
| 9/7/2016 | Listed for sale | $290,000+70.6%$114/sqft |
Source: Hometown Realty Services #1630565 Report a problem | ||
| 3/1/1996 | Sold | $170,000$67/sqft |
Source: Public Record Report a problem | ||
Public tax history
| Year | Property taxes | Tax assessment |
|---|---|---|
| 2025 | $4,223 +8.3% | $474,500 +9.5% |
| 2024 | $3,901 +10.4% | $433,400 +11.7% |
| 2023 | $3,532 -0.7% | $388,100 +0.4% |
| 2022 | $3,558 +6.6% | $386,700 +10.1% |
| 2021 | $3,336 +5.3% | $351,200 +5.3% |
| 2020 | $3,168 +3.8% | $333,500 +3.8% |
| 2019 | $3,052 +0.3% | $321,300 +2% |
| 2018 | $3,043 +11.9% | $315,100 +6.2% |
| 2017 | $2,721 | $296,600 +5.6% |
| 2016 | $2,721 -2.5% | $280,800 -2.5% |
| 2015 | $2,791 +6.4% | $288,100 +6.5% |
| 2014 | $2,623 | $270,600 +5.5% |
| 2013 | -- | $256,600 -1.6% |
| 2012 | -- | $260,800 -0.8% |
| 2011 | -- | $262,900 -6.9% |
| 2010 | -- | $282,300 -7.6% |
| 2009 | -- | $305,500 -3.2% |
| 2008 | -- | $315,700 +7.9% |
| 2007 | -- | $292,500 +37.1% |
| 2005 | -- | $213,300 +7.8% |
| 2004 | -- | $197,900 +7.4% |
| 2003 | -- | $184,300 +2.1% |
| 2002 | -- | $180,500 +6% |
| 2001 | -- | $170,300 |
Find assessor info on the county website
Monthly payment
Est. payment
Payment breakdown
Explore the cost of this home by adjusting the details. Changes won't be saved.Climate risks
Neighborhood: 23114
Nearby schools
Schools provided by the listing agent
- Elementary: Evergreen
- Middle: Tomahawk Creek
- High: Midlothian
Source: CVRMLS. This data may not be complete. We recommend contacting the local school district to confirm school assignments for this home.
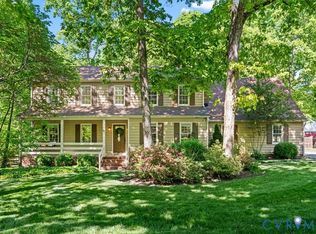
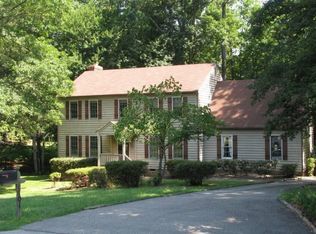
Similar homes
- $559,0004 bd3 ba2.4k sqft1325 Hawkins Wood Cir, Midlothian, VA 23114For Sale
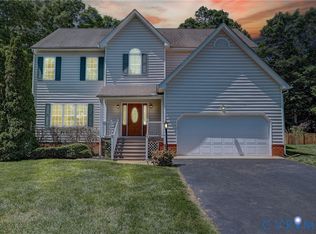 MLS ID #2622784, Zhanna Shuparska, Joyner Fine Properties. CVRMLS
 - $525,0004 bd3 ba3.1k sqft1004 Otterdale Rd, Midlothian, VA 23114For Sale
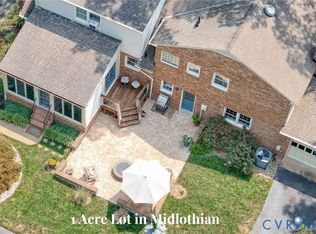 MLS ID #2618026, Anne Haring, The Kerzanet Group LLC. CVRMLS
 - $499,0005 bd3 ba2.6k sqft7700 Lake Shore Dr, North Chesterfield, VA 23235For Sale
 MLS ID #2624753, Nicole Lee, Samson Properties. CVRMLS
 - $515,0004 bd3 ba2.7k sqft4428 Old Fox Trl, Midlothian, VA 23112For Sale
 MLS ID #2619514, Rick Cox, The Rick Cox Realty Group. CVRMLS
