Skip main navigation
Sold for $625,000
  • $625,000

    1107 Skipwith Rd, Henrico, VA 23229

    4beds
    1,718sqft
    Single Family Residence
    Built in 1949
    10,214 Square Feet Lot
    $603,600 Zestimate®
    $364/sqft
    $2,646 Estimated rent

    Home value

    $603,600

    $573,000 - $634,000

    $2,646/mo

    Zestimate® history
    Loading
    Loading...

    Owner options

    List your home for rent

    $2,646/mo

    Rent Zestimate®

    Find your next renter with Zillow Rental Manager. Plus, with online applications, you can quickly screen prospective tenants – for free.

    Learn more

    $2,646/mo

    Rent Zestimate®

    Refinance and save

    $3,909/mo

    Est. payment

    Refinancing to a lower rate could help reduce your monthly payments and save thousands over the life of the loan.

    See today's rates

    $3,909/mo

    Est. payment

    Explore your selling options

    Work with a Zillow partner agent

    Leverage their expertise and Zillow's premium Showcase listings to get your home seen by more buyers.

    Get started

    List with your own agent

    Get your home in front of millions of buyers by listing it on Zillow.

    Learn how to do it

    Sell it yourself

    Take full control of how buyers see your home on Zillow by listing For Sale by Owner (FSBO).

    List your home

    What's special

    Rare detached garageClassic wood-burning fireplacePrivate beautifully manicured lawnBlooming hydrangeas welcome youGranite countertopsPatio for outdoor gatheringsTwo sunlit bedrooms

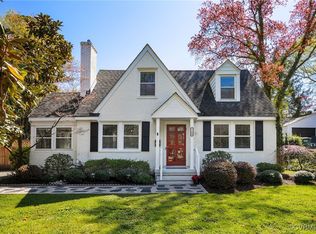
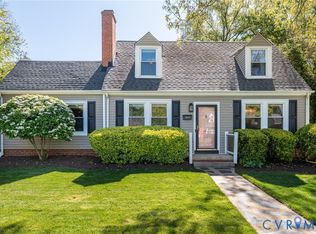
    Blooming hydrangeas welcome you to this charming storybook brick Cape with 4 bedrooms and 2 baths in Tuckahoe’s coveted Near West End. Inside, the light-filled living room features a classic wood-burning fireplace and opens to a flexible home office or playroom. Perfect for hosting, the elegant dining room is anchored by a new chandelier and ready for your next holiday gathering. The bright, updated kitchen boasts white cabinetry, granite countertops, subway tile backsplash, stainless steel appliances, and a convenient laundry closet. Downstairs, you'll find an expanded, spa-like full bath alongside two sunlit bedrooms, including a primary with pretty paneled walls and a second room ideal for a nursery or guests. Upstairs, a brand-new renovated full bath serves two additional bedrooms, one featuring an impressive walk-in closet with loads of extra storage. Step outside to a private, beautifully manicured lawn with a patio for outdoor gatherings and a rare detached garage. Complete with unbeatable walkability to Ukrop's Market Hall, the Village Shopping Center and close to local schools, and major interstates, this gem truly has it all!

    Zillow last checked:

    Listing updated:

    Listed by:

    Ronald Evans (804)467-2224,

    Long & Foster REALTORS,

    Stephanie Evans 804-467-7833,

    Long & Foster REALTORS

    Bought with:

    Catie Wilton, 0225078030

    Shaheen Ruth Martin & Fonville

    Source: CVRMLS,MLS#: 2620488MLS LogoOriginating MLS: Central Virginia Regional MLS

    Facts & features

    Interior

    Bedrooms & bathrooms
    • Bedrooms: 4
    • Bathrooms: 2
    • Full bathrooms: 2
    Primary bedroom
    • Description: Hardwoods, ceiling fan with light, paneled walls
    • Level: First
    • Dimensions: 13.0 x 11.0
    Bedroom 2
    • Description: Hardwoods, ceiling fan
    • Level: First
    • Dimensions: 0 x 0
    Bedroom 3
    • Description: Hardwoods, ceiling fan
    • Level: Second
    • Dimensions: 0 x 0
    Bedroom 4
    • Description: Laminate flooring, paneling, large walk-in closet
    • Level: Second
    • Dimensions: 0 x 0
    Dining room
    • Description: Hardwoods, chandelier, open to kitchen
    • Level: First
    • Dimensions: 11.0 x 10.0
    Other
    • Description: Tub & Shower
    • Level: First
    Other
    • Description: Shower
    • Level: Second
    Kitchen
    • Description: White cabinetry, granite, stainless, tile back spl
    • Level: First
    • Dimensions: 0 x 0
    Living room
    • Description: Hardwoods, wood burning fireplace, ceiling fan
    • Level: First
    • Dimensions: 19.0 x 14.0
    Office
    • Description: Laminate flooring, built in shelf, light
    • Level: First
    • Dimensions: 0 x 0
    Heating
    • Electric, Heat Pump, Hot Water, Natural Gas, Radiant
    Cooling
    • Heat Pump
    Appliances
    • Included: Dryer, Washer/Dryer Stacked, Dishwasher, Gas Water Heater, Microwave, Stove, Washer
    • Laundry: Washer Hookup, Dryer Hookup, Stacked
    Features
    • Ceiling Fan(s), Dining Area, Separate/Formal Dining Room, Fireplace, Granite Counters
    • Flooring: Laminate, Tile, Wood
    • Has basement: No
    • Attic: None
    • Number of fireplaces: 1
    • Fireplace features: Wood Burning
    Interior area
    • Total interior livable area: 1,718 sqft
    • Finished area above ground: 1,718
    • Finished area below ground: 0

    Property

    Parking
    • Total spaces: 1
    • Parking features: Driveway, Detached, Garage, Off Street, Paved
    • Garage spaces: 1
    • Has uncovered spaces: Yes
    Features
    • Patio & porch: Patio
    • Exterior features: Paved Driveway
    • Pool features: None
    • Fencing: Fenced,Partial
    Lot
    • Size: 10,214 Square Feet
    Details
    • Parcel number: 7617414676
    • Zoning description: R3

    Construction

    Type & style
    • Home type: SingleFamily
    • Architectural style: Cape Cod,Two Story
    • Property subtype: Single Family Residence
    Materials
    • Brick
    Condition
    • Resale
    • New construction: No
    • Year built: 1949

    Utilities & green energy

    • Sewer: Public Sewer
    • Water: Public

    Community & HOA

    Community
    • Subdivision: Clovelly Gardens
    Location
    • Region: Henrico

    Financial & listing details

    • Price per square foot: $364/sqft
    • Tax assessed value: $521,800
    • Annual tax amount: $4,330
    • Date on market: 8/26/2026
    • Ownership: Individuals
    • Ownership type: Sole Proprietor

    Price history

    DateEventPrice
    8/28/2026Sold$625,000+6.8%$364/sqft
    Source: CVRMLS #2620488 Report a problem
    8/4/2026Pending sale$585,000$341/sqft
    Source: Long & Foster Broker Feed #2620488 Report a problem
    7/30/2026Listed for sale$585,000+54.4%$341/sqft
    Source: CVRMLS #2620488 Report a problem
    4/28/2020Sold$379,000$221/sqft
    Source: CVRMLS #2007651 Report a problem
    3/15/2020Pending sale$379,000$221/sqft
    Source: Redfin Corporation #2007651 Report a problem
    3/12/2020Listed for sale$379,000+37.1%$221/sqft
    Source: Redfin Corporation #2007651 Report a problem
    6/25/2013Sold$276,500-1.2%$161/sqft
    Source: CVRMLS #1312720 Report a problem
    6/20/2013Listed for sale$279,950$163/sqft
    Source: Owner Report a problem
    5/21/2013Pending sale$279,950$163/sqft
    Source: Owner Report a problem
    4/26/2013Listed for sale$279,950+24.6%$163/sqft
    Source: Owner Report a problem
    12/11/2002Sold$224,600+59.9%$131/sqft
    Source: Public Record Report a problem
    5/30/1997Sold$140,500$82/sqft
    Source: Public Record Report a problem

    Public tax history

    YearProperty taxesTax assessment
    2025$4,131 +2.2%$497,700 +4.7%
    2024$4,042 +3.5%$475,500 +3.5%
    2023$3,905 +6.8%$459,400 +6.8%
    2022$3,656 +10.9%$430,100 +13.5%
    2021$3,296 +15.6%$378,800 +2.6%
    2020$2,850 $369,200 +12.7%
    2019$2,850 $327,600
    2018$2,850 +127.3%$327,600 +13.6%
    2017$1,254 -50%$288,300
    2016$2,508 +7.9%$288,300 +6%
    2015$2,326 $272,000 +1.8%
    2014$2,326 $267,300 +7.6%
    2013-- $248,500 -2.1%
    2012-- $253,800 -4.7%
    2011-- $266,200
    2010-- $266,200 -3.8%
    2009-- $276,700
    Find assessor info on the county website

    Neighborhood: Clovelly Gardens

    Nearby schools

    GreatSchools rating
    Schools provided by the listing agent
    • Elementary: Tuckahoe
    • Middle: Tuckahoe
    • High: Freeman

    Source: CVRMLS. This data may not be complete. We recommend contacting the local school district to confirm school assignments for this home.

    Get a cash offer in 3 minutes
    Find out how much your home could sell for in as little as 3 minutes with a no-obligation cash offer.
    Estimated market value
    $603,600
    Get a cash offer in 3 minutes
    Find out how much your home could sell for in as little as 3 minutes with a no-obligation cash offer.
    Estimated market value
    $603,600