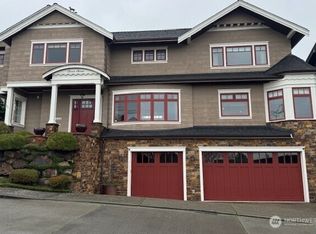
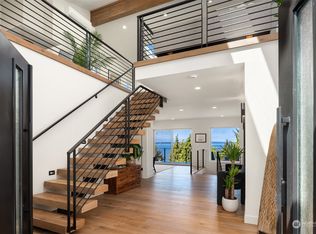
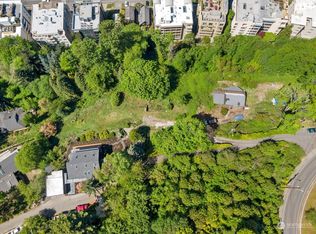
Welcome to Eagles Bluff! A custom home offered to the market for the first time, with the only 302-degree panorama of its kind in the city. Perched on the bluff above Alki Beach at the northernmost point of Sunset Avenue SW, the view spans Elliott Bay, the Downtown Seattle skyline, Space Needle, Magnolia, North and South Puget Sound, Bainbridge and Vashon Island, the Cascades, and the Olympics, with Mount Baker on the horizon. The offering includes a separate, adjoining, undeveloped tax parcel of nearly 15,000 square feet, sharing the same view corridor. Designed by George Suyama, recipient of the AIA Seattle Medal of Honor, with interiors by Christian Grevstad, landscape by Terry Welch, and built by Krekow Jennings. Every material was selected without compromise, including a gold leaf powder room ceiling, cedar-troweled panels finished in bronze powder, and custom metalwork by artist David Gulassa. 5,034 square feet across three levels, behind a gated entry with a two-car garage, with the view reaching nearly every room. The top-floor primary suite offers east- and west-facing decks and a sitting room, alongside an en suite guest bedroom. The main floor holds formal living and dining rooms facing the water and skyline, a library beneath a fused-glass walkway, and a chef's kitchen with Miele, Gaggenau, and Sub-Zero appliances and a private deck above Puget Sound. The first opportunity to own a George Suyama home on Sunset Avenue SW, with a view distinctly its own.
Active
Listed by: COMPASS • Carissa Saffel
$9,600,000
1107 Sunset Avenue SW, Seattle, WA 98116
3beds
5,034sqft
Single Family Residence
Built in 1997
0.71 Acres Lot
$9,454,300 Zestimate®
$1,907/sqft
$-- HOA
What's special
En suite guest bedroomTwo-car garageGated entryLandscape by terry welch
- --
- on Zillow
- 2,374
- views
- 266
- saves
Zillow last checked:
Listing updated:
Listed by:
Carissa Saffel,
COMPASS,
Tere Foster,
COMPASS
Source: NWMLS as distributed by MLS GRID,MLS#: 2580244
Facts & features
Interior
Bedrooms & bathrooms
- Bedrooms: 3
- Bathrooms: 4
- Full bathrooms: 2
- 3/4 bathrooms: 1
- 1/2 bathrooms: 1
- Main level bathrooms: 1
Primary bedroom
- Level: Second
Bedroom
- Level: Second
Bedroom
- Level: Lower
Bathroom full
- Level: Second
Bathroom three quarter
- Level: Second
Bathroom full
- Level: Lower
Other
- Level: Lower
Other
- Level: Main
Bonus room
- Level: Main
Den office
- Level: Lower
Dining room
- Level: Main
Entry hall
- Level: Main
Family room
- Level: Lower
Kitchen with eating space
- Level: Main
Living room
- Level: Main
Utility room
- Level: Lower
Heating
- Fireplace, 90%+ High Efficiency, Electric, Natural Gas
Cooling
- None
Appliances
- Included: Dishwasher, Disposal, Double Oven, Dryer, Microwave, Refrigerator, Stove(s)/Range(s), Washer, Dishwasher(s), Dryer(s), Garbage Disposal, Microwave(s), Refrigerator(s), Washer(s)
Features
- Bath Off Primary, Dining Room
- Flooring: Ceramic Tile, Hardwood, Laminate, See Remarks, Vinyl, Carpet
- Windows: Dbl Pane/Storm Window
- Basement: Finished
- Number of fireplaces: 1
- Fireplace features: Wood Burning, Main Level: 1, Fireplace
Interior area
- Total structure area: 5,034
- Total interior livable area: 5,034 sqft
Video & virtual tour
Property
Parking
- Total spaces: 2
- Parking features: Detached Garage
- Has garage: Yes
- Covered spaces: 2
Features
- Levels: Two
- Stories: 2
- Entry location: Main
- Patio & porch: Second Kitchen, Bath Off Primary, Dbl Pane/Storm Window, Dining Room, Fireplace, Security System, Walk-In Closet(s), Wired for Generator
- Has view: Yes
- View description: City, Islands, Mountain(s), See Remarks, Sound, Territorial
- Has water view: Yes
- Water view: Sound
Lot
- Size: 0.71 Acres
- Features: Dead End Street, Paved, Sidewalk, Cable TV, Deck, Fenced-Fully, Gated Entry, High Speed Internet, Patio
- Topography: Partial Slope,Terraces
Details
- Parcel number: 9272200005
- Special conditions: Standard
- Other equipment: Wired for Generator
Construction
Type & style
- Home type: SingleFamily
- Architectural style: See Remarks,2 Stories w/Bsmnt
- Property subtype: Single Family Residence
Materials
- Wood Siding
- Foundation: Poured Concrete
Condition
- Very Good
- Year built: 1997
Utilities & green energy
- Electric: Company: Seattle City Light
- Sewer: Sewer Connected, Company: Seattle Public Utilities
- Water: Public, Company: Seattle Public Utilities
Community & HOA
Community
- Security: Security System
- Subdivision: North Admiral
Location
- Region: Seattle
Financial & listing details
- Price per square foot: $1,907/sqft
- Tax assessed value: $3,865,000
- Annual tax amount: $47,926
- Date on market: 9/30/2026
- Listing terms: Conventional
- Inclusions: Dishwasher(s), Double Oven, Dryer(s), Garbage Disposal, Microwave(s), Refrigerator(s), Stove(s)/Range(s), Washer(s)
Estimated market value
$9,454,300
$8.98M - $9.93M
Not available
Price history
| Date | Event | Price |
|---|---|---|
| 9/30/2026 | Listed for sale | $9,600,000+1921.1%$1,907/sqft |
Source:  NWMLS as distributed by MLS GRID #2580244 Report a problem NWMLS as distributed by MLS GRID #2580244 Report a problem | ||
| 7/9/1998 | Sold | $475,000-39.1%$94/sqft |
Source: Agent Provided Report a problem | ||
| 5/12/1995 | Sold | $780,000$155/sqft |
Source: Agent Provided Report a problem | ||
Public tax history
| Year | Property taxes | Tax assessment |
|---|---|---|
| 2025 | $39,883 +14.3% | $3,865,000 +6.6% |
| 2024 | $34,882 +9% | $3,626,000 +7.5% |
| 2023 | $32,010 +5.2% | $3,374,000 -5.7% |
| 2022 | $30,437 +9.8% | $3,579,000 +19.7% |
| 2021 | $27,712 -3.6% | $2,991,000 +1.2% |
| 2020 | $28,734 +1.7% | $2,956,000 +0.5% |
| 2019 | $28,261 +12.4% | $2,940,000 +1.1% |
| 2018 | $25,135 -2% | $2,908,000 +12.6% |
| 2017 | $25,658 +36.3% | $2,582,000 +11.9% |
| 2016 | $18,830 | $2,308,000 +6.6% |
| 2015 | $18,830 | $2,166,000 +10.9% |
| 2014 | $18,830 | $1,953,000 +0.3% |
| 2013 | $18,830 | $1,947,000 +3.5% |
| 2012 | -- | $1,882,000 -3.3% |
| 2011 | -- | $1,946,000 -6.4% |
| 2010 | -- | $2,079,000 |
| 2009 | -- | $2,079,000 -4.9% |
| 2007 | -- | $2,186,000 +5.7% |
| 2006 | -- | $2,069,000 +0.3% |
| 2005 | -- | $2,062,000 +5.7% |
| 2001 | $22,442 +11.7% | $1,951,000 +18.7% |
| 2000 | $20,087 | $1,644,300 |
Find assessor info on the county website
Monthly payment
Est. payment
Payment breakdown
Explore the cost of this home by adjusting the details. Changes won't be saved.Climate risks
Neighborhood: Alki
Similar homes
- $6,975,0004 bd5 ba5k sqft1019 California Lane SW, Seattle, WA 98116Active
 MLS ID #2587475, Michael W. Busacca. NWMLS as distributed by MLS GRID
 - $6,395,0004 bd4 ba4.7k sqft1017 California Lane SW, Seattle, WA 98116Active
 MLS ID #2587477, Michael W. Busacca. NWMLS as distributed by MLS GRID
 - $8,995,0005 bd6 ba6.6k sqftMagnolia, Seattle, WA 98199Active
 MLS ID #2572907, Jay H Kipp. NWMLS as distributed by MLS GRID
 - $9,800,0003 bd6 ba5k sqftLaurelhurst Add, Seattle, WA 98105Active
 MLS ID #2524839, Mark Joseph Potvin. NWMLS as distributed by MLS GRID
