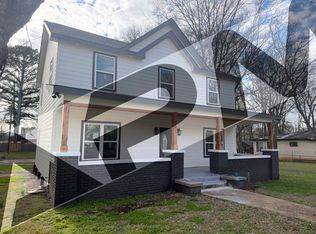
Rare opportunity to rent a beautifully updated home with a separate guest house, located approximately 1/2 mile from the University of North Alabama campus and Bank Independent Stadium.
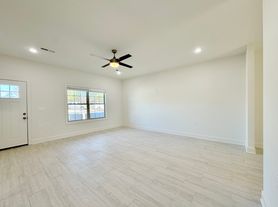
The main home offers 4 bedrooms and 2 full bathrooms, all on one level, with a warm mix of original character and thoughtful updates completed within the last two years. Features include beautiful hardwood floors, a fireplace, built-in cabinetry, an updated kitchen and bathrooms, a spacious primary bedroom, abundant natural light, and a partial unfinished basement offering additional storage.
The updated kitchen includes stainless appliances, generous cabinetry and stylish finishes while preserving the character of the home. A new washer and dryer are also included, and select furnishings will remain.
One of the property's best features is the detached 1-bedroom/1-bath guest house, completely renovated in December 2024. It includes a kitchenette, full bathroom, laundry hookups, dedicated heating and air, its own water heater and electric, and comes mostly furnished with appliances. It's a wonderful separate space for guests, extended family, a private home office, studio, or other flexible use.
Outside, enjoy a fully fenced backyard with sod added in 2025, mature landscaping and a patio area beneath a beautiful established crape myrtle. Parking is available in the driveway beside the main house, with additional parking at the rear of the property accessible from the alley.
Both the main-house and guest-house HVAC systems have been recently inspected and routinely serviced.
Located in an established Florence neighborhood convenient to UNA, Bank Independent Stadium and downtown Florence, this property offers a combination of location, character, and flexible living space that's difficult to find.
Property highlights: 4BR/2BA main home + 1BR/1BA detached guest house 5 bedrooms/3 full baths total single-level living updated kitchen & baths hardwood floors fireplace & built-ins fenced backyard partial basement/storage multiple parking areas mostly furnished guest house appliances included main-house washer & dryer
Flexible lease terms available; lease duration and utility arrangements may vary based on the length and type of rental agreement. Dogs and cats are welcome, with a maximum of 2 pets. A $600 non-refundable pet fee applies per pet. No smoking. Property includes driveway parking beside the main house plus additional rear parking with alley access. Some furnishings in the main home will remain, and the detached guest house is offered mostly furnished. Appliances are included, including the new washer and dryer in the main home. Additional lease terms, utilities and services will be outlined in the final rental agreement.
House for rent
Single family residence
Available now
Cats, dogs OK
Air conditioner, central air
Hookups laundry
Driveway parking
Heat pump
What's special
Beautifully updated homeFully fenced backyardBuilt-in cabinetryAppliances includedAbundant natural lightBeautiful hardwood floorsUpdated kitchen and bathrooms
- 7 days |
- -- |
- -- |
Zillow last checked:
Listing updated:
Travel times
Facts & features
Interior
Bedrooms & bathrooms
- Bedrooms: 5
- Bathrooms: 3
- Full bathrooms: 3
Heating
- Heat Pump
Cooling
- Air Conditioner, Central Air
Appliances
- Included: Dishwasher, Freezer, Microwave Oven, Oven, Refrigerator, Washer/Dryer Hookups
- Laundry: Hookups, Washer Dryer Hookup
Features
- Flooring: Hardwood, Tile
Interior area
- Total interior livable area: 2,200 sqft
Property
Parking
- Parking features: Driveway
- Details: Contact manager
Features
- Patio & porch: Patio
- Exterior features: .5 Mile From Una, 7 Points, Downtown, Fenced Yard, Recently Renovated
- Fencing: Fenced Yard
Details
- Parcel number: 2402033006011000
Construction
Type & style
- Home type: SingleFamily
- Property subtype: Single Family Residence
Community & HOA
Community
- Features: Park
HOA
- Amenities included: Dog Park
Location
- Region: Florence
Financial & listing details
- Lease term: 1 Year
Nearby apartments for rent
Price history
| Date | Event | Price |
|---|---|---|
| 9/21/2026 | Listed for rent | $2,500$1/sqft |
Source: Zillow Rentals Report a problem | ||
| 9/21/2026 | Listing removed | $359,900$164/sqft |
Source: Strategic MLS Alliance #530637 Report a problem | ||
| 8/21/2026 | Price change | $359,900-2.7%$164/sqft |
Source: Strategic MLS Alliance #530637 Report a problem | ||
| 8/17/2026 | Price change | $369,900-2.6%$168/sqft |
Source: Strategic MLS Alliance #530637 Report a problem | ||
| 8/13/2026 | Listed for sale | $379,900+67.4%$173/sqft |
Source: Strategic MLS Alliance #530637 Report a problem | ||
| 6/24/2024 | Sold | $227,000-3.2%$103/sqft |
Source: Strategic MLS Alliance #516392 Report a problem | ||
| 5/30/2024 | Pending sale | $234,500$107/sqft |
Source: Strategic MLS Alliance #516392 Report a problem | ||
| 5/10/2024 | Listed for sale | $234,500$107/sqft |
Source: Strategic MLS Alliance #516392 Report a problem | ||