Beautifully Maintained Home in a Beautifully Private Setting! Welcome home to this impeccably maintained, move-in-ready property, offering a wonderful combination of comfort, privacy, and spacious living. Nestled in a beautiful setting, this home provides a peaceful retreat while offering all the features you’ve been looking for. The spacious living room features vaulted ceilings, creating an open, airy atmosphere and an abundance of natural light. The impressive primary bedroom suite is a true retreat, highlighted by soaring cathedral ceilings and plenty of space to relax and unwind. Thoughtful details throughout the home add to its convenience, including tilt-in windows for easy cleaning and a main-floor laundry for everyday ease. The very large garage provides exceptional space for vehicles, storage, hobbies, or a workshop. Step outside and enjoy the private fenced backyard, perfect for relaxing, entertaining, gardening, or giving pets a secure place to play. The combination of privacy, beautiful surroundings, and meticulous care makes this property truly special. Move-in ready and lovingly maintained, this is a home you’ll be proud to call your own!
For sale
$389,900
11070 Old Forge Rd, Waynesboro, PA 17268
4beds
2,027sqft
Single Family Residence
Built in 2003
0.82 Acres Lot
$388,300 Zestimate®
$192/sqft
$-- HOA
What's special
Very large garageOpen airy atmosphereAbundance of natural lightPrivate fenced backyardImpressive primary bedroom suiteMain-floor laundryBeautiful surroundings
- 20 days
- 1,579
- 133
Likely to sell faster than
Zillow last checked:
Listing updated:
Listed by:
Paul Gunder 717-729-0200,
Coldwell Banker Realty 717-762-7111
Source: Bright MLS,MLS#: PAFL2037956
Facts & features
Interior
Bedrooms & bathrooms
- Bedrooms: 4
- Bathrooms: 3
- Full bathrooms: 3
- Main level bathrooms: 2
- Main level bedrooms: 3
Basement
- Area: 300
Heating
- Forced Air, Natural Gas
Cooling
- Central Air, Electric
Appliances
- Included: Dishwasher, Oven/Range - Gas, Refrigerator, Disposal, Gas Water Heater
- Laundry: Main Level
Features
- Basement: Connecting Stairway,Exterior Entry,Full,Walk-Out Access,Partially Finished
- Has fireplace: No
Interior area
- Total structure area: 2,027
- Total interior livable area: 2,027 sqft
- Finished area above ground: 1,727
- Finished area below ground: 300
Property
Parking
- Total spaces: 2
- Parking features: Basement, Driveway, Under Home Parking, Attached
- Attached garage spaces: 2
- Has uncovered spaces: Yes
Accessibility
- Accessibility features: None
Features
- Levels: Split Foyer,Two
- Stories: 2
- Patio & porch: Patio
- Pool features: None
- Fencing: Back Yard
- Has view: Yes
- View description: Trees/Woods
Lot
- Size: 0.82 Acres
- Features: Wooded
Details
- Additional structures: Above Grade, Below Grade
- Parcel number: 23Q08203
- Zoning: R2
- Zoning description: Medium Density Residential
- Special conditions: Standard
Construction
Type & style
- Home type: SingleFamily
- Property subtype: Single Family Residence
Materials
- Brick, Vinyl Siding
- Foundation: Permanent, Active Radon Mitigation
- Roof: Shingle
Condition
- Very Good
- New construction: No
- Year built: 2003
Utilities & green energy
- Sewer: Septic Exists
- Water: Well
Community & HOA
Community
- Subdivision: None Available
HOA
- Has HOA: No
Location
- Region: Waynesboro
- Municipality: WASHINGTON TWP
Financial & listing details
- Price per square foot: $192/sqft
- Tax assessed value: $24,660
- Annual tax amount: $3,894
- Date on market: 10/7/2026
- Listing agreement: Exclusive Right To Sell
- Ownership: Fee Simple
Estimated market value
$388,300
$369,000 - $408,000
$2,290/mo
Price history
| Date | Event | Price |
|---|---|---|
| 10/7/2026 | Listed for sale | $389,900+95%$192/sqft |
Source:  Bright MLS #PAFL2037956 Report a problem | ||
| 2/11/2013 | Sold | $200,000+0.1%$99/sqft |
Source: Public Record Report a problem | ||
| 9/15/2012 | Listing removed | $199,900$99/sqft |
Source: Jack Gaughen Realtor, ERA - #FL7922242 Report a problem | ||
| 9/10/2012 | Listed for sale | $199,900-0.1%$99/sqft |
Source: Jack Gaughen Realtor, ERA - #FL7922242 Report a problem | ||
| 6/5/2009 | Sold | $200,000$99/sqft |
Source: Agent Provided Report a problem | ||
Public tax history
| Year | Property taxes | Tax assessment |
|---|---|---|
| 2026 | $3,788 0% | $24,660 |
| 2025 | $3,788 +0% | $24,660 |
| 2024 | $3,788 +6.2% | $24,660 |
| 2023 | $3,569 +3.1% | $24,660 |
| 2022 | $3,463 +2.9% | $24,660 |
| 2021 | $3,364 +1.6% | $24,660 |
| 2020 | $3,312 +3.5% | $24,660 |
| 2018 | $3,201 +353.1% | $24,660 |
| 2017 | $707 | $24,660 |
| 2016 | $707 +7.3% | $24,660 |
| 2015 | $658 | $24,660 |
| 2014 | $658 | $24,660 |
| 2013 | $658 +2.9% | $24,660 |
| 2012 | $640 | $24,660 |
| 2011 | $640 | $24,660 |
| 2010 | $640 +2% | $24,660 |
| 2009 | $628 +15.9% | $24,660 |
| 2008 | $541 +0.9% | $24,660 |
| 2007 | $536 | $24,660 |
| 2006 | $536 -69.3% | $24,660 |
| 2005 | $1,748 +323.2% | $24,660 |
| 2004 | $413 | $24,660 |
Find assessor info on the county website
Monthly payment
Est. payment
Payment breakdown
Explore the cost of this home by adjusting the details. Changes won't be saved.Climate risks
Neighborhood: 17268
Nearby schools
Schools provided by the listing agent
- District: Waynesboro Area
Source: Bright MLS. This data may not be complete. We recommend contacting the local school district to confirm school assignments for this home.
- $294,000-- bd1 ba1.8k sqft11008 Old Forge Rd, Waynesboro, PA 17268Off Market
- $351,100-- bd2 ba1.8k sqft11094 Old Forge Rd, Waynesboro, PA 17268Off Market
- $345,100-- bd2 ba1.2k sqft10984 Old Forge Rd, Waynesboro, PA 17268Off Market
- $228,900-- bd-- ba-- sqft10500 Old Forge Rd, Waynesboro, PA 17268Off Market
Similar homes
- $368,5003 bd3 ba1.8k sqft14059 Harbaugh Church Rd, Waynesboro, PA 17268For Sale
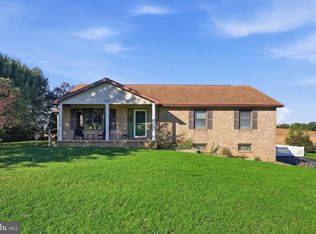
 MLS ID #PAFL2037922, crystal garrett, J&B Real Estate. Bright MLS
- $429,9003 bd3 ba2.5k sqft901 E Main St, Waynesboro, PA 17268For Sale
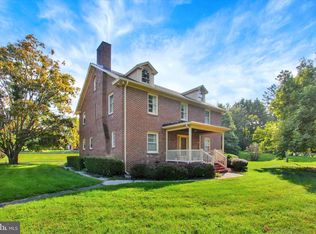 MLS ID #PAFL2037476, Ronnie Martin, Ronnie Martin Realty, Inc.. Bright MLS
- $524,9005 bd2 ba2.6k sqft10373 Fish & Game Rd, Waynesboro, PA 17268For Sale
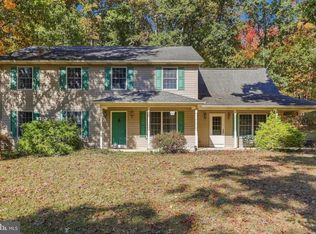 MLS ID #PAFL2038114, Kristyn Martin, Kandor Real Estate. Bright MLS
- $379,9003 bd2 ba2.6k sqft6590 Anthony Hwy, Waynesboro, PA 17268For Sale
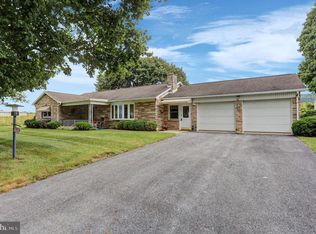 MLS ID #PAFL2037878, ANNA WELLS, Berkshire Hathaway HomeServices Homesale Realty. Bright MLS
- $319,0003 bd3 ba1.5k sqft8895 Mentzer Gap Rd, Waynesboro, PA 17268For SaleMLS ID #PAFL2037060, Sharon Gunder, Coldwell Banker Realty. Bright MLS
- $529,9004 bd3 ba3k sqft13210 Seneca Dr, Waynesboro, PA 17268For SaleMLS ID #PAFL2037270, Kim Mills, Coldwell Banker Realty. Bright MLS
- $375,0005 bd3 ba2.3k sqft6985 Augusta National, Fayetteville, PA 17222For SaleMLS ID #PAFL2038166, Timothy Fisler, Keller Williams Keystone Realty. Bright MLS
- $305,0003 bd2 ba2k sqft515 Hamilton Ave, Waynesboro, PA 17268For SaleMLS ID #PAFL2037292, Mr. Darwyn W Benedict, Kandor Real Estate. Bright MLS
- $387,0004 bd3 ba2.1k sqft108 Bridle Hill Ct, Chambersburg, PA 17202For SaleMLS ID #PAFL2038082, Carly Patla, Iron Valley Real Estate of Chambersburg. Bright MLS
- $419,9003 bd2 ba1.9k sqft15 Treetop Trl, Fairfield, PA 17320For SaleMLS ID #PAAD2025436, Jale Dalton, Mountain View Realty. Bright MLS
- $400,0004 bd3 ba2.2k sqft871 Sherman Dr, Gettysburg, PA 17325For SaleMLS ID #PAAD2026082, Holly Purdy, RE/MAX of Gettysburg. Bright MLS
- $364,9003 bd2 ba2.2k sqft768 Franklin Square Dr, Chambersburg, PA 17201For SaleMLS ID #PAFL2038438, Amber Pradhan, Ghimire Homes. Bright MLS
- $408,0004 bd3 ba2.4k sqft6220 Betteker Ln, Saint Thomas, PA 17252For SaleMLS ID #PAFL2038326, Nathan Coldsmith, Iron Valley Real Estate of Chambersburg. Bright MLS
- $425,0004 bd3 ba2.2k sqft123 Sherris Way, Smithsburg, MD 21783For SaleMLS ID #MDWA2038152, Jay Day, LPT Realty, LLC. Bright MLS
- $399,9004 bd3 ba2.8k sqft6075 Fairway Dr W, Fayetteville, PA 17222For SaleMLS ID #PAFL2037020, Christopher Sites, RE/MAX of Gettysburg. Bright MLS
- $390,0004 bd3 ba1.8k sqft681 Grant Dr, Gettysburg, PA 17325For SaleMLS ID #PAAD2024344, Erica Corbin, Kelly and Co Realty, LLC. Bright MLS
- $420,0004 bd3 ba2.3k sqft1015 Heritage Ave, Shippensburg, PA 17257For SaleMLS ID #PAFL2034896, Lacy Grove, LUX+. Bright MLS
- $415,9004 bd4 ba2.4k sqft322 Elmont Cir, Shippensburg, PA 17257For SaleMLS ID #PAFL2034502, Carrie Gardner, Realty One Group Golden Key. Bright MLS
- $441,9994 bd3 ba2.4k sqft3630 Rolling Hills Dr, Greencastle, PA 17225For SaleMLS ID #PAFL2038136, Justin ASHBY, Keller Williams Elite. Bright MLS
- $349,5003 bd3 ba2.6k sqft6419 Penn National Dr, Fayetteville, PA 17222For SaleMLS ID #PAFL2037768, Matt Kellam, Help-U-Sell Keystone Realty, LLC. Bright MLS
