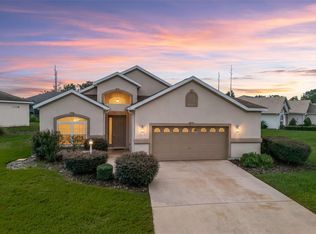
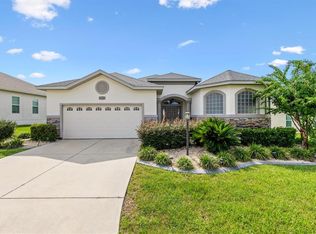
Welcome to 11071 SE 174th Loop, a spacious 3-bedroom, 3-bathroom residence situated in the charming Stonecrest community of Summerfield, FL. Featuring 2,001 square feet of thoughtfully designed living space, this home invites you in with an open-concept layout that maximizes light and flow. Generously sized bedrooms provide quiet retreats, while three full baths ensure comfort and convenience throughout. Outdoors, the 0.14-acre lot delivers just the right amount of space for relaxing in the sunshine without demanding endless yard maintenance. Well located and full of warmth, this home is a wonderful find in the heart of Summerfield. Two spacious ensuites. The finished 2-car garage plus a golf cart garage provide clean, excellent storage space. Stonecrest has 46+ clubs, four pools, golf-cart accessibility throughout the community, and to convenient services just outside the gates.
For sale
$374,900
11071 SE 174TH LOOP, SUMMERFIELD, FL 34491
3beds
2,001sqft
Single Family Residence
Built in 2002
6,098 Square Feet Lot
$-- Zestimate®
$187/sqft
$152/mo HOA
What's special
- 8 hours
- 95
- 8
Zillow last checked:
Listing updated:
Listed by:
Steven Koleno 804-656-5007,
BEYCOME OF FLORIDA LLC 804-656-5007
Source: Stellar MLS,MLS#: O6449162 Originating MLS: Orlando Regional
Originating MLS: Orlando Regional
Facts & features
Interior
Bedrooms & bathrooms
- Bedrooms: 3
- Bathrooms: 3
- Full bathrooms: 3
Primary bedroom
- Features: No Closet
- Level: First
Primary bedroom
- Features: Walk-In Closet(s)
- Level: First
Primary bedroom
- Features: No Closet
- Level: First
Primary bedroom
- Features: No Closet
- Level: First
Bedroom 2
- Features: Walk-In Closet(s)
- Level: First
Bedroom 3
- Features: Built-in Closet
- Level: First
Primary bathroom
- Features: Linen Closet
- Level: First
Bathroom 2
- Features: Linen Closet
- Level: First
Bathroom 3
- Features: No Closet
- Level: First
Balcony porch lanai
- Features: No Closet
- Level: First
Dining room
- Features: No Closet
- Level: First
Family room
- Features: No Closet
- Level: First
Kitchen
- Features: No Closet
- Level: First
Laundry
- Features: No Closet
- Level: First
Living room
- Features: No Closet
- Level: First
Heating
- Heat Pump
Cooling
- Central Air
Appliances
- Included: Dishwasher, Disposal, Dryer, Electric Water Heater, Microwave, Range, Range Hood, Refrigerator, Washer
- Laundry: Laundry Room
Features
- Cathedral Ceiling(s), Ceiling Fan(s)
- Flooring: Ceramic Tile, Laminate
- Has fireplace: No
Interior area
- Total structure area: 2,001
- Total interior livable area: 2,001 sqft
Property
Parking
- Parking features: Garage
- Has garage: Yes
Features
- Levels: One
- Stories: 1
- Exterior features: Lighting, Private Mailbox, Sprinkler Metered
Lot
- Size: 6,098 Square Feet
Details
- Parcel number: 6303001003
- Zoning: PUD
- Special conditions: None
Construction
Type & style
- Home type: SingleFamily
- Property subtype: Single Family Residence
Materials
- Stucco, Wood Frame
- Foundation: Pillar/Post/Pier, Slab
- Roof: Shingle
Condition
- Completed
- New construction: No
- Year built: 2002
Utilities & green energy
- Sewer: Public Sewer
- Water: Public
- Utilities for property: BB/HS Internet Available, Cable Available, Electricity Connected, Sewer Connected, Underground Utilities, Water Connected
Community & HOA
Community
- Pet fee: $0 monthly
- Senior community: Yes
- Subdivision: HILLS/STONECREST UN 03
HOA
- Has HOA: Yes
- Services included: Common Area Taxes, Community Pool, Manager, Private Road, Recreational Facilities, Security, Trash
- HOA fee: $152 monthly
- HOA name: Camille Knight
- HOA phone: 352-347-2289
Location
- Region: Summerfield
Financial & listing details
- Price per square foot: $187/sqft
- Tax assessed value: $312,288
- Annual tax amount: $3,755
- Date on market: 10/12/2026
- Listing terms: Cash,Conventional,Other
- Ownership: Fee Simple
- Total actual rent: 0
- Electric utility on property: Yes
- Road surface type: Paved
Estimated market value
Not available
Estimated sales range
Not available
Not available
Price history
| Date | Event | Price |
|---|---|---|
| 10/12/2026 | Listed for sale | $374,900+25.4%$187/sqft |
Source:  Stellar MLS #O6449162 Report a problem Stellar MLS #O6449162 Report a problem | ||
| 8/7/2023 | Pending sale | $299,000$149/sqft |
Source: Stellar MLS #OM660644 Report a problem | ||
| 8/4/2023 | Price change | $299,000-4.5%$149/sqft |
Source: Stellar MLS #OM660644 Report a problem | ||
| 7/31/2023 | Pending sale | $313,000$156/sqft |
Source: Stellar MLS #OM660644 Report a problem | ||
| 7/5/2023 | Listed for sale | $313,000+56.6%$156/sqft |
Source: Stellar MLS #OM660644 Report a problem | ||
| 10/14/2013 | Listing removed | $199,900$100/sqft |
Source: KELLER WILLIAMS CORNERSTONE REALTY #384472 Report a problem | ||
| 1/9/2013 | Listed for sale | $199,900-7%$100/sqft |
Source: KELLER WILLIAMS CORNERSTONE REALTY #384472 Report a problem | ||
| 1/2/2012 | Listing removed | $214,900$107/sqft |
Source: Keller Williams - Ocala #361089 Report a problem | ||
| 7/10/2011 | Listed for sale | $214,900+31.8%$107/sqft |
Source: Keller Williams - Ocala #361089 Report a problem | ||
| 9/19/2002 | Sold | $163,100$82/sqft |
Source: Public Record Report a problem | ||
Public tax history
| Year | Property taxes | Tax assessment |
|---|---|---|
| 2025 | $3,755 +7.5% | $251,294 +2.9% |
| 2024 | $3,494 +47.5% | $244,212 +38.6% |
| 2023 | $2,369 +0.1% | $176,138 +3% |
| 2022 | $2,367 +0.2% | $171,008 +3% |
| 2021 | $2,361 +0.9% | $166,027 +1.4% |
| 2020 | $2,341 +1.6% | $163,735 +2.3% |
| 2019 | $2,304 | $160,054 +1.9% |
| 2018 | $2,304 +7.5% | $157,070 +2.1% |
| 2017 | $2,144 +1% | $153,839 +2.1% |
| 2016 | $2,123 | $150,675 +0.7% |
| 2015 | $2,123 +6.3% | $149,628 +0.8% |
| 2014 | $1,997 +2.8% | $148,440 +1.5% |
| 2013 | $1,943 +1.9% | $146,246 +1.7% |
| 2012 | $1,907 -5.7% | $143,801 -4.7% |
| 2011 | $2,021 +2.2% | $150,907 +1.5% |
| 2010 | $1,978 +5.7% | $148,677 +2.7% |
| 2009 | $1,872 +1.6% | $144,768 +0.1% |
| 2008 | $1,843 -6.1% | $144,624 +3% |
| 2007 | $1,962 -6.2% | $140,413 +2.5% |
| 2006 | $2,091 +0.8% | $136,989 +3% |
| 2005 | $2,075 | $133,000 +3% |
| 2004 | $2,075 | $129,127 |
| 2002 | -- | -- |
Find assessor info on the county website
Monthly payment
Est. payment
Payment breakdown
Explore the cost of this home by adjusting the details. Changes won't be saved.Climate risks
Neighborhood: 34491
Nearby schools
Schools provided by the listing agent
- Elementary: Stanton-Weirsdale Elem. School
- Middle: Lake Weir Middle School
- High: Lake Weir High School
Source: Stellar MLS. This data may not be complete. We recommend contacting the local school district to confirm school assignments for this home.
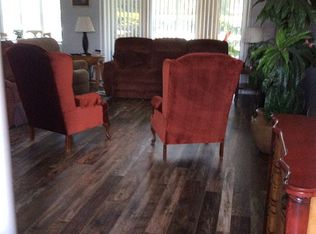
- $256,0003 bd2 ba1.3k sqft11075 SE 174th Loop, Summerfield, FL 34491Sold

- $306,6003 bd2 ba1.8k sqft11067 SE 174th Loop, Summerfield, FL 34491Off Market
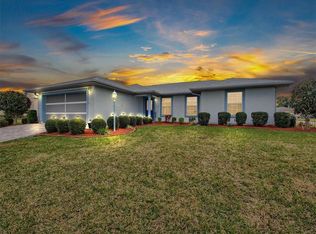
- $274,3003 bd2 ba1.3k sqft17501 SE 110th Ct, Summerfield, FL 34491Off Market
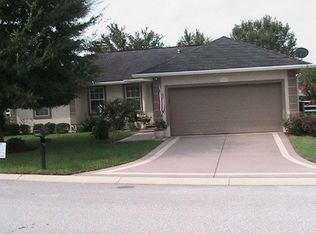
- $248,7003 bd2 ba1.3k sqft11077 SE 174th Loop, Summerfield, FL 34491Off Market
Similar homes
- $389,0003 bd2 ba1.8k sqft11252 SE 170TH PLACE, SUMMERFIELD, FL 34491For Sale
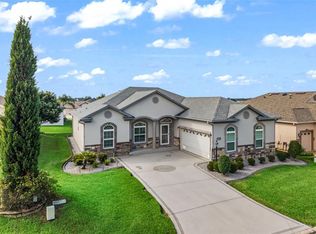
 MLS ID #G5117589, Cindy Steinemann, RE/MAX PREMIER REALTY LADY LK. Stellar MLS
 - $364,0003 bd2 ba1.8k sqft12439 SE 176TH LOOP, SUMMERFIELD, FL 34491For Sale
 MLS ID #G5118925, Cheryl Pecoraro, RE/MAX FOXFIRE - SUMMERFIELD. Stellar MLS
 - $429,0003 bd2 ba2k sqft17232 SE 112TH COURT ROAD, SUMMERFIELD, FL 34491For Sale
 MLS ID #OM733773, Cindy Schutte, KELLER WILLIAMS CORNERSTONE RE. Stellar MLS
 - $415,0003 bd3 ba2k sqft12223 SE 175TH LOOP, SUMMERFIELD, FL 34491For Sale
 MLS ID #G5118749, Cheryl Pecoraro, RE/MAX FOXFIRE - SUMMERFIELD. Stellar MLS
 - $299,9003 bd2 ba1.9k sqft10490 SE 179TH PLACE, SUMMERFIELD, FL 34491For SaleMLS ID #G5118955, Chris Day, WORTH CLARK REALTY. Stellar MLS
- $474,9003 bd3 ba2k sqft17187 SE 116TH COURT ROAD, SUMMERFIELD, FL 34491For SaleMLS ID #GC544041, Anthony Brock, Jr., MILLER REAL ESTATE. Stellar MLS
- $323,9002 bd3 ba1.9k sqft17681 SE 115TH COURT, SUMMERFIELD, FL 34491For SaleMLS ID #G5118658, Cindy Steinemann, RE/MAX PREMIER REALTY LADY LK. Stellar MLS
- $399,0003 bd2 ba1.5k sqft12056 SE 178TH STREET, SUMMERFIELD, FL 34491For SaleMLS ID #G5118137, Cindy Steinemann, RE/MAX PREMIER REALTY LADY LK. Stellar MLS
- $355,0003 bd2 ba1.9k sqft17031 SE 115TH TERRACE ROAD, SUMMERFIELD, FL 34491For SaleMLS ID #G5117525, Cindy Steinemann, RE/MAX PREMIER REALTY LADY LK. Stellar MLS
- $332,7503 bd2 ba1.9k sqft11193 SE 173RD PLACE, SUMMERFIELD, FL 34491For SaleMLS ID #OM728481, Crystal McCall, KELLER WILLIAMS CORNERSTONE RE. Stellar MLS
- $350,0003 bd3 ba2.6k sqft11363 SE 177TH LANE, SUMMERFIELD, FL 34491For SaleMLS ID #G5114621, Jason Short, EXIT REALTY TRI-COUNTY. Stellar MLS
- $340,0003 bd2 ba1.9k sqft10888 SE 170TH LANE ROAD, SUMMERFIELD, FL 34491For SaleMLS ID #O6430086, Alan Bloom, MARK SPAIN REAL ESTATE. Stellar MLS
- $395,0003 bd2 ba1.7k sqft10982 SE 169TH PL, SUMMERFIELD, FL 34491For SaleMLS ID #G5114749, David Kennedy, CHARLES RUTENBERG REALTY ORLANDO. Stellar MLS
- $414,0003 bd3 ba2k sqft10990 SE 170TH STREET ROAD, SUMMERFIELD, FL 34491For SaleMLS ID #O6419009, Lindsey Monk, UNITED REALTY GROUP INC. Stellar MLS
- $349,0003 bd3 ba1.5k sqft17145 SE 113TH AVENUE, SUMMERFIELD, FL 34491For SaleMLS ID #G5115911, Patti Goodson, REALTY EXECUTIVES IN THE VILLAGES. Stellar MLS
- $319,0003 bd2 ba2k sqft17566 SE 112TH AVENUE, SUMMERFIELD, FL 34491For SaleMLS ID #G5116324, Alex Scopino, BLACK TIE REALTY, INC.. Stellar MLS
- $349,0003 bd2 ba1.9k sqft11614 SE 172ND LOOP, SUMMERFIELD, FL 34491For SaleMLS ID #G5110006, Kim Ducharme-Levensohn, MORRIS REALTY AND INVESTMENTS. Stellar MLS
- $339,5003 bd2 ba1.6k sqft17435 SE 112TH AVENUE, SUMMERFIELD, FL 34491For SaleMLS ID #OM706907, Donna Hines, RE/MAX PREMIER REALTY LADY LK. Stellar MLS
- $389,0004 bd3 ba2.2k sqft12271 SE 175TH LANE, SUMMERFIELD, FL 34491For SaleMLS ID #OM722835, Jennifer Trail, JUDY L. TROUT REALTY. Stellar MLS
- $399,0003 bd2 ba1.9k sqft17306 SE 112TH CT ROAD, SUMMERFIELD, FL 34491For SaleMLS ID #G5102892, David Kennedy, CHARLES RUTENBERG REALTY ORLANDO. Stellar MLS
