Welcome Home to this newly remodeled 3-bedroom/2 1/2 bath Ranch style home with attached carport. Large, fenced yard with deck overlooking the back, and shaded trees. Ngw roof in 2022, new HVAC in 2020. This home is like new! The kitchen has granite countertops and is open to the dining room which has a wood stove and beautiful glass doors leading to the back. Fresh paint brightens each and every room. Primary bedroom has a half bath, and in addition, there are 2 updated full baths. All with new ceramic tile flooring. Move in ready! Don't miss out! Schedule your private showing today.
For sale
$265,000
109 Avery St, Greenville, SC 29617
3beds
1,367sqft
Single Family Residence
Built in ----
0.31 Acres Lot
$261,800 Zestimate®
$194/sqft
$-- HOA
What's special
Attached carportShaded trees
- 2 days |
- 516 |
- 41 |
Zillow last checked:
Listing updated:
Listed by:
Marie Graziano 864-770-5640,
Open House Realty, LLC
Source: WUMLS,MLS#: 20304948 Originating MLS: Western Upstate Association of Realtors
Originating MLS: Western Upstate Association of RealtorsFacts & features
Interior
Bedrooms & bathrooms
- Bedrooms: 3
- Bathrooms: 3
- Full bathrooms: 2
- 1/2 bathrooms: 1
- Main level bathrooms: 2
- Main level bedrooms: 3
Rooms
- Room types: Other
Primary bedroom
- Dimensions: 12x14
Bedroom 2
- Dimensions: 11x13
Bedroom 3
- Dimensions: 11x12
Den
- Dimensions: 11x14
Dining room
- Dimensions: 9x15
Kitchen
- Dimensions: 9x12
Living room
- Dimensions: 12x17
Other
- Dimensions: 6x9
Heating
- Central, Electric
Cooling
- Central Air, Electric, Forced Air
Appliances
- Included: See Remarks
Features
- Ceiling Fan(s), Fireplace, Granite Counters, Main Level Primary, Pull Down Attic Stairs, Smooth Ceilings, Cable TV
- Flooring: Ceramic Tile, Laminate
- Windows: Insulated Windows
- Basement: None,Crawl Space
- Has fireplace: Yes
Interior area
- Total structure area: 1,367
- Total interior livable area: 1,367 sqft
Property
Parking
- Total spaces: 1
- Parking features: Attached Carport, Driveway, Other
- Garage spaces: 1
- Has carport: Yes
Features
- Levels: One
- Stories: 1
- Patio & porch: Deck, Front Porch
- Exterior features: Deck, Porch
Lot
- Size: 0.31 Acres
- Features: Level, Not In Subdivision, Outside City Limits, Trees
Details
- Parcel number: B013.0201017.00
Construction
Type & style
- Home type: SingleFamily
- Architectural style: Ranch
- Property subtype: Single Family Residence
Materials
- Brick
- Foundation: Crawlspace
- Roof: Composition,Shingle
Utilities & green energy
- Sewer: Public Sewer
- Water: Public
- Utilities for property: Electricity Available, Sewer Available, Water Available, Cable Available
Community & HOA
HOA
- Has HOA: No
- Services included: None
Location
- Region: Greenville
Financial & listing details
- Price per square foot: $194/sqft
- Tax assessed value: $125,800
- Annual tax amount: $569
- Date on market: 8/13/2026
- Cumulative days on market: 1 day
- Listing agreement: Exclusive Right To Sell
Estimated market value
$261,800
$249,000 - $275,000
$1,604/mo
Price history
| Date | Event | Price |
|---|---|---|
| 8/13/2026 | Listed for sale | $265,000+68.8%$194/sqft |
Source:  Greater Greenville AOR #1600736 Report a problem Greater Greenville AOR #1600736 Report a problem | ||
| 11/5/2025 | Sold | $157,000+4.7%$115/sqft |
Source: Greater Greenville AOR #1572339 Report a problem | ||
| 10/18/2025 | Contingent | $150,000$110/sqft |
Source: Greater Greenville AOR #1572339 Report a problem | ||
| 10/16/2025 | Listed for sale | $150,000+114.3%$110/sqft |
Source: Greater Greenville AOR #1572339 Report a problem | ||
| 3/24/2021 | Listing removed | -- |
Source: Owner Report a problem | ||
| 2/13/2018 | Sold | $70,000-22.2%$51/sqft |
Source: Public Record Report a problem | ||
| 11/23/2015 | Listing removed | $90,000$66/sqft |
Source: Owner Report a problem | ||
| 4/17/2015 | Listed for sale | $90,000$66/sqft |
Source: Owner Report a problem | ||
Public tax history
| Year | Property taxes | Tax assessment |
|---|---|---|
| 2025 | $569 +14.2% | $92,250 +15% |
| 2024 | $499 -0.8% | $80,230 |
| 2023 | $503 +4.2% | $80,230 |
| 2022 | $483 +1% | $80,230 |
| 2021 | $478 +11.5% | $80,230 +15% |
| 2020 | $429 +0.5% | $69,770 |
| 2019 | $426 -38.6% | $69,770 +21.3% |
| 2018 | $695 | $57,520 +2400.9% |
| 2017 | $695 -0.1% | $2,300 -96% |
| 2016 | $696 +4.6% | $57,520 |
| 2015 | $665 +0.5% | $57,520 -14.4% |
| 2014 | $662 -9.8% | $67,180 |
| 2013 | $734 +2.7% | $67,180 |
| 2012 | $715 +1% | -- |
| 2011 | $708 +0.8% | -- |
| 2010 | $703 | -- |
| 2009 | -- | -- |
| 2008 | -- | -- |
| 2007 | -- | -- |
| 2006 | -- | -- |
| 2005 | -- | -- |
| 2004 | -- | -- |
| 2003 | -- | -- |
| 2002 | -- | -- |
| 2001 | -- | -- |
| 2000 | -- | -- |
Find assessor info on the county website
Monthly payment
Est. payment
Payment breakdown
Explore the cost of this home by adjusting the details. Changes won't be saved.Climate risks
Neighborhood: 29617
Nearby schools
GreatSchools rating
- 7/10Monaview Elementary SchoolGrades: PK-5Distance: 1 mi
- 2/10Berea Middle SchoolGrades: 6-8Distance: 2.8 mi
- 2/10Berea High SchoolGrades: 9-12Distance: 0.6 mi
Schools provided by the listing agent
- Elementary: Monaview Elementary
- Middle: Berea Middle
- High: Berea High
Source: WUMLS. This data may not be complete. We recommend contacting the local school district to confirm school assignments for this home.
- $191,8003 bd1 ba972 sqft111 Avery St, Greenville, SC 29617Off Market
- $223,7002 bd1 ba1.6k sqft107 Avery St, Greenville, SC 29617Off Market
- $199,4003 bd1 ba1k sqft113 Avery St, Greenville, SC 29617Off Market
- $210,5003 bd1 ba1k sqft105 Avery St, Greenville, SC 29617Off Market
- $212,4003 bd2 ba1.1k sqft110 Avery St, Greenville, SC 29617Off Market
- $263,2003 bd2 ba1.2k sqft102 Salem Ct, Greenville, SC 29617Off Market
- $263,6003 bd2 ba1.2k sqft112 Avery St, Greenville, SC 29617Off Market
- $275,0003 bd2 ba1.4k sqft108 Avery St, Greenville, SC 29617Sold
A local agent can set up tours, give advice and negotiate with sellers.
Similar homes
- $259,0003 bd2 ba1.5k sqft7011 White Horse Rd, Greenville, SC 29611For Sale
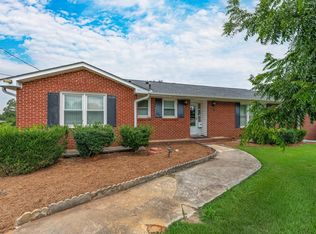 MLS ID #1600139, Elizabeth Chapman, Carolina Moves, LLC. Greater Greenville AOR
 - $264,0004 bd2 ba1.5k sqft114 Folkstone St, Greenville, SC 29605For Sale
 MLS ID #340668, Scott Baker, Trelora Realty, INC. SAR as distributed by MLS GRID
 - $279,0003 bd2 ba1.4k sqft103 Cope Cir, Greenville, SC 29617For Sale
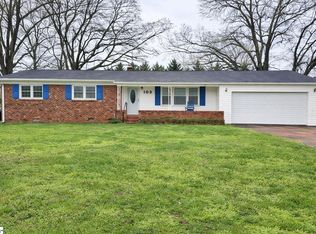 MLS ID #1587126, David Bishop, Chick Springs Real Estate. Greater Greenville AOR
 - $289,0003 bd2 ba2k sqft114 Rangeview Cir, Greenville, SC 29617For Sale
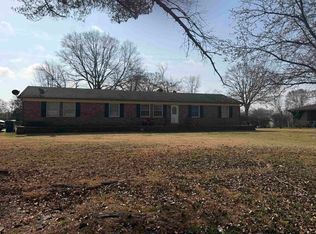 MLS ID #1584050, Adoni Cuevas-Torres, Ponce Realty Group. Greater Greenville AOR
 - $279,9003 bd2 ba1.3k sqft5 Cedar Brook Ct, Greenville, SC 29611For SaleMLS ID #1596922, Donna Swett, Bluefield Realty Group. Greater Greenville AOR
- $285,0003 bd1 ba1.1k sqft508 Tindal Rd, Greenville, SC 29617For SaleMLS ID #1599180, Marta Tesner, Montgomery Realty Group, LLC. Greater Greenville AOR
- $300,0003 bd2 ba1.1k sqft107 Irene Cir, Greenville, SC 29617For SaleMLS ID #1595218, Steven Koleno, Beycome Brokerage Realty LLC. Greater Greenville AOR
- $230,0003 bd2 ba1.2k sqft34 Shore Dr, Greenville, SC 29611For SaleMLS ID #20304176, Isabella Keenan, JW Martin Real Estate. WUMLS
- $229,9003 bd1 ba1.2k sqft116 W Decatur St, Greenville, SC 29617For SaleMLS ID #1595453, Analeisa Latham, Keller Williams Upstate Legacy. Greater Greenville AOR
- $237,0004 bd2 ba1.6k sqft309 E Blue Ridge Dr, Greenville, SC 29609For SaleMLS ID #1599629, Thomas Shoupe, Opendoor Brokerage. Greater Greenville AOR
- $215,0003 bd1 ba1k sqft314 Langston Dr, Greenville, SC 29617For SaleMLS ID #1592799, Thomas Shoupe, Opendoor Brokerage. Greater Greenville AOR
- $269,0002 bd1 ba1.1k sqft9 A Looper St, Greenville, SC 29611For SaleMLS ID #1595432, Randal Longo, iSave Realty. Greater Greenville AOR
- $239,9003 bd2 ba1.2k sqft26 State Park Rd, Greenville, SC 29609For SaleMLS ID #340337, Scott Baker, Trelora Realty, INC. SAR as distributed by MLS GRID
- $210,0003 bd1 ba1.3k sqft322 W Wilburn Ave, Greenville, SC 29611For SaleMLS ID #1599765, Zepora Meadows, Epique Realty Inc. Greater Greenville AOR
- $259,9003 bd3 ba1.8k sqft22 Taylor St, Greenville, SC 29605For SaleMLS ID #1596938, Rupesh Patel, Exp Realty, LLC. Greater Greenville AOR
- $324,9003 bd2 ba1.9k sqft1 Vine Hill Rd, Greenville, SC 29607For SaleMLS ID #340624, Ronda Holder, BHHS C Dan Joyner, REALTORS. SAR as distributed by MLS GRID
- $275,0003 bd2 ba1.5k sqft4612 Moorefield Memorial Hwy, Pickens, SC 29671For SaleMLS ID #1564752, Paul Gawel, Houses and Then Some Realty. Greater Greenville AOR
- $214,9002 bd1 ba1k sqft215 Crestone Dr, Greenville, SC 29611For SaleMLS ID #1600328, Christian Riffee, Reedy Property Group, LLC - Residential. Greater Greenville AOR
- $299,9004 bd2 ba1.6k sqft507 Cedar Lane Rd, Greenville, SC 29611For SaleMLS ID #1594158, Marisol Hernandez, Keller Williams Greenville Central. Greater Greenville AOR
- $262,0003 bd2 ba1.4k sqft100 Crowndale Dr, Taylors, SC 29687For SaleMLS ID #1598863, LeAnne Carswell, Expert Real Estate Team. Greater Greenville AOR
