
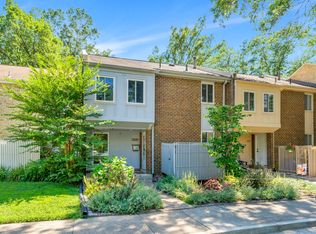
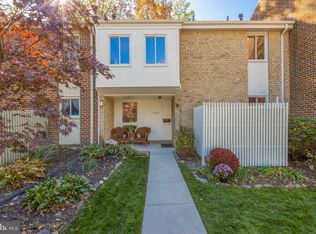
Discover the perfect blend of luxury and tranquility in this rarely available 3-level townhouse that has the space and feel of a single-family home. This stunning 4-bedroom, 3.5-bath residence is nestled in a serene, nature-connected setting in Reston, offering an ideal retreat. Step inside to find a thoughtfully designed layout that promotes seamless indoor-outdoor living. The main level features a bright and airy living room that flows directly onto a generous deck, perfect for entertaining or simply enjoying the fresh air. Host family gatherings in the elegant dining room or whip up gourmet meals in the updated kitchen, complete with wood cabinetry, granite countertops, and modern stainless steel appliances - everything you need for effortless daily living! Venture upstairs to the private primary suite, featuring dual closets and an updated en-suite bath. Two additional well-appointed bedrooms and a full bath provide ample space for family or guests, ensuring every member of the household enjoys comfort and privacy. The lower level of this home is a true gem, featuring a convenient walkout to a charming paved patio surrounded by mature woods. This space is perfect for relaxing evenings, weekend barbecues, or creating a peaceful home office. A fourth bedroom with an en-suite bath provides flexibility for guests or additional living arrangements, while extra storage and utility space adds practicality to this exceptional home.
Sold for $712,000
Zillow last checked:
Listing updated:
Bought with:
Jay Rowzie, 0225101886
Samson Properties
Source: Bright MLS,MLS#: VAFX2323268
Price history
| Date | Event | Price |
|---|---|---|
| 7/24/2026 | Sold | $712,000+3.2%$323/sqft |
Source:  Bright MLS #VAFX2323268 Report a problem Bright MLS #VAFX2323268 Report a problem | ||
| 7/15/2026 | Pending sale | $690,000$313/sqft |
Source: Bright MLS #VAFX2323268 Report a problem | ||
| 6/29/2026 | Contingent | $690,000$313/sqft |
Source: Bright MLS #VAFX2323268 Report a problem | ||
| 6/26/2026 | Listed for sale | $690,000+36.6%$313/sqft |
Source: Bright MLS #VAFX2323268 Report a problem | ||
| 6/29/2020 | Sold | $505,000+8.6%$229/sqft |
Source: Public Record Report a problem | ||
| 6/3/2020 | Listed for sale | $465,000+8.1%$211/sqft |
Source: Weichert, REALTORS #VAFX1131678 Report a problem | ||
| 10/16/2017 | Sold | $430,000+2.6%$195/sqft |
Source: Public Record Report a problem | ||
| 9/20/2017 | Pending sale | $419,000$190/sqft |
Source: Weichert Realtors #FX10018373 Report a problem | ||
| 9/19/2017 | Listed for sale | $419,000$190/sqft |
Source: Weichert, REALTORS #FX10018373 Report a problem | ||
| 9/1/2017 | Pending sale | $419,000$190/sqft |
Source: Weichert Realtors #FX10018373 Report a problem | ||
| 8/25/2017 | Price change | $419,000-3.5%$190/sqft |
Source: Michelle G Realty #FX10018373 Report a problem | ||
| 7/29/2017 | Listed for sale | $434,000+210.2%$197/sqft |
Source: Weichert, REALTORS #FX10018373 Report a problem | ||
| 6/28/1994 | Sold | $139,900$63/sqft |
Source: Public Record Report a problem | ||
Get a cash offer in 3 minutes
Find out how much your home could sell for in as little as 3 minutes with a no-obligation cash offer.
Estimated market value
$707,800
