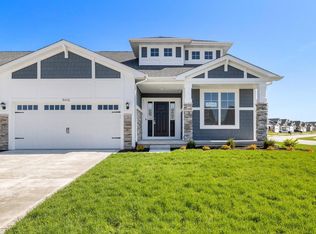

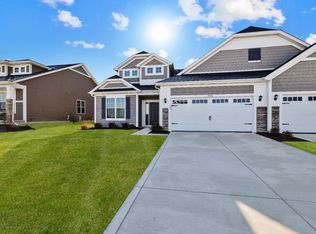
The GRAND two story entry welcomes you to this former SIGNATURE SERIES spec home featuring modern and high-demand upgrades. PREMIUM trim package, HIGH Ceilings, LUXURY vinyl plank flooring. OPEN CONCEPT Great room, kitchen, break nook and SUNROOM all overlooking the large GREEN SPACE with WALKING TRAILS. Gourmet kitchen with an OVER SIZED 7 by 5 foot Island, 42" White Cabinets, GRANITE countertops, Stone Backsplash, and Stainless Steel appliances. The laundry room is conveniently located by the mudroom. The main level features extended living space, including a LARGE formal dining room with TRAY CEILINGS and a FLEX ROOM conveniently located by the main entrance. Upstairs, Master ensuite with a large walk in closet and LUXURY spa-like bathroom with UPGRADED tiled walk-in shower, soaking tub and a double vanity. Three more large bedrooms. Well-appointed hallway bath with dual sinks, an expansive linen closet, and a dedicated room for the shower/tub combination and toilet. The full unfinished basement offers incredible potential and is complete with a bathroom rough-in and egress window. This home also features an owned water purification and softening system for maximum convenience.Minimize future worries with the remainder of transferable 10-year structural warranty and a dedicated, industry-best customer care program. *Exterior photos have been digitally enhanced with lush green to showcase the home's beautiful curb appeal and the backyard during the warmer months.
Closed
$532,000
11074 Hickory Grove Rd, Saint John, IN 46373
4beds
2,936sqft
Single Family Residence
Built in 2021
0.33 Acres Lot
$534,200 Zestimate®
$181/sqft
$3,911 Estimated rent
Home value
$534,200
$502,000 - $572,000
$3,911/mo
Zestimate® history
Loading...
Owner options
List your home for rent
$3,911/mo
Rent Zestimate®
Find your next renter with Zillow Rental Manager. Plus, with online applications, you can quickly screen prospective tenants – for free.
Learn more$3,911/mo
Rent Zestimate®
Refinance and save
$3,424/mo
Est. payment
Refinancing to a lower rate could help reduce your monthly payments and save thousands over the life of the loan.
See today's rates$3,424/mo
Est. payment
Explore your selling options
Work with a Zillow partner agent
Leverage their expertise and Zillow's premium Showcase listings to get your home seen by more buyers.
Get startedList with your own agent
Get your home in front of millions of buyers by listing it on Zillow.
Learn how to do itSell it yourself
Take full control of how buyers see your home on Zillow by listing For Sale by Owner (FSBO).
List your homeWhat's special
Zillow last checked:
Listing updated:
Listed by:
Subashini Kulatunga,
@properties/Christie's Intl RE 219-440-0070
Bought with:
Alec Guarino, RB24000867
McColly Real Estate
Source: NIRA as distributed by MLS GRID,MLS#: 834652
Facts & features
Interior
Bedrooms & bathrooms
- Bedrooms: 4
- Bathrooms: 3
- Full bathrooms: 2
- 1/2 bathrooms: 1
Primary bedroom
- Description: Spa Like ensuite with luxury spa like bathroom and large walk-in closet
- Area: 226.3
- Dimensions: 15.5 x 14.6
Bedroom 2
- Area: 144.9
- Dimensions: 12.6 x 11.5
Bedroom 3
- Area: 143.75
- Dimensions: 12.5 x 11.5
Bedroom 4
- Area: 144.48
- Dimensions: 12.9 x 11.2
Breakfast room
- Area: 196.3
- Dimensions: 15.1 x 13.0
Den
- Area: 123.21
- Dimensions: 11.1 x 11.1
Dining room
- Description: Tray Cielling
- Area: 170.24
- Dimensions: 15.2 x 11.2
Great room
- Description: Gas Fireplace
- Area: 300.49
- Dimensions: 19.9 x 15.1
Kitchen
- Description: Oversized Island
- Area: 205.36
- Dimensions: 15.1 x 13.6
Laundry
- Area: 90
- Dimensions: 10.0 x 9.0
Sunroom
- Area: 132
- Dimensions: 12.0 x 11.0
Heating
- Forced Air
Appliances
- Included: Built-In Gas Range, Water Softener Owned, Washer, Stainless Steel Appliance(s), Refrigerator, Other, Microwave, Gas Water Heater, ENERGY STAR Qualified Appliances, Dishwasher, Disposal, Dryer
- Laundry: Laundry Room, Main Level
Features
- Crown Molding, Walk-In Closet(s), Tray Ceiling(s), Soaking Tub, Recessed Lighting, Pantry, Open Floorplan, Kitchen Island, High Ceilings, Granite Counters, Entrance Foyer, Double Vanity
- Basement: Daylight,Unfinished,Sump Pump,Full
- Number of fireplaces: 1
- Fireplace features: Gas Log, Great Room
Interior area
- Total structure area: 2,936
- Total interior livable area: 2,936 sqft
- Finished area above ground: 2,936
Property
Parking
- Total spaces: 3
- Parking features: Attached, Garage Faces Front, Driveway, Garage Door Opener
- Attached garage spaces: 3
- Has uncovered spaces: Yes
Features
- Levels: Two
- Patio & porch: Patio
- Exterior features: Private Yard, Rain Gutters
- Has view: Yes
- View description: Neighborhood, Park/Greenbelt
Lot
- Size: 0.33 Acres
- Features: Back Yard
Details
- Parcel number: 451510151003000015
- Zoning description: residential
- Special conditions: Standard
Construction
Type & style
- Home type: SingleFamily
- Property subtype: Single Family Residence
Condition
- New construction: No
- Year built: 2021
Utilities & green energy
- Sewer: Public Sewer
- Water: Public
Community & neighborhood
Location
- Region: Saint John
- Subdivision: Mill Creek
HOA & financial
HOA
- Has HOA: Yes
- HOA fee: $113 quarterly
- Amenities included: Jogging Path, Playground, Park, Maintenance Grounds
- Association name: Mill Creek- 1st American Management
- Association phone: 219-464-3536
Other
Other facts
- Listing agreement: Exclusive Right To Sell
- Listing terms: Cash,VA Loan,FHA,Conventional
Price history
| Date | Event | Price |
|---|---|---|
| 4/20/2026 | Sold | $532,000-2.4%$181/sqft |
Source:  NIRA as distributed by MLS GRID #834652 Report a problem NIRA as distributed by MLS GRID #834652 Report a problem | ||
| 3/18/2026 | Pending sale | $545,000$186/sqft |
Source: NIRA as distributed by MLS GRID #834652 Report a problem | ||
| 3/9/2026 | Contingent | $545,000$186/sqft |
Source: NIRA as distributed by MLS GRID #834652 Report a problem | ||
| 3/2/2026 | Listed for sale | $545,000+3.8%$186/sqft |
Source: NIRA as distributed by MLS GRID #834652 Report a problem | ||
| 11/19/2024 | Listing removed | $524,900$179/sqft |
Source: NIRA as distributed by MLS GRID #808252 Report a problem | ||
| 11/19/2024 | Price change | $524,900-1.9%$179/sqft |
Source: NIRA as distributed by MLS GRID #808252 Report a problem | ||
| 10/10/2024 | Price change | $535,000-2.7%$182/sqft |
Source: NIRA as distributed by MLS GRID #808252 Report a problem | ||
| 9/25/2024 | Price change | $549,900-0.7%$187/sqft |
Source: NIRA as distributed by MLS GRID #808252 Report a problem | ||
| 9/11/2024 | Price change | $553,900-0.2%$189/sqft |
Source: NIRA as distributed by MLS GRID #808252 Report a problem | ||
| 8/9/2024 | Listed for sale | $554,900-3.5%$189/sqft |
Source: NIRA as distributed by MLS GRID #808252 Report a problem | ||
| 8/2/2024 | Listing removed | -- |
Source: NIRA as distributed by MLS GRID #806215 Report a problem | ||
| 7/1/2024 | Listed for sale | $575,000$196/sqft |
Source: NIRA as distributed by MLS GRID #806215 Report a problem | ||
Public tax history
| Year | Property taxes | Tax assessment |
|---|---|---|
| 2025 | $5,725 +1.7% | $503,700 -3.4% |
| 2024 | $5,628 -6.7% | $521,400 +3% |
| 2023 | $6,029 +363.9% | $506,000 +3.9% |
| 2022 | $1,300 +9443% | $487,200 +709.3% |
| 2021 | $14 -0.1% | $60,200 +9933.3% |
| 2020 | $14 | $600 |
| 2019 | -- | $600 |
Find assessor info on the county website
Neighborhood: 46373
Nearby schools
GreatSchools rating
- NALincoln Elementary SchoolGrades: K-2Distance: 1.8 mi
- 6/10Hanover Central Middle SchoolGrades: 6-8Distance: 4.3 mi
- 7/10Hanover Central High SchoolGrades: 9-12Distance: 2.7 mi
Schools provided by the listing agent
- High: Hanover Central High School
Source: NIRA as distributed by MLS GRID. This data may not be complete. We recommend contacting the local school district to confirm school assignments for this home.
Get a cash offer in 3 minutes
Find out how much your home could sell for in as little as 3 minutes with a no-obligation cash offer.
Estimated market value
$534,200
Get a cash offer in 3 minutes
Find out how much your home could sell for in as little as 3 minutes with a no-obligation cash offer.
Estimated market value
$534,200
- Indiana
- Lake County
- Cedar Lake
- 46373
- 11074 Hickory Grove Rd