Welcome to this exceptionally maintained 2 story home in a highly sought after, yet rarely available, Sandy neighborhood. Impressive curb appeal on this well positioned corner lot. Your first interior impression is going to be the soaring living room vaulted ceiling and large windows, including bay window focal point, filling the space with natural light. Follow the hardwood flooring into a spacious great room with open kitchen featuring rich wood cabinetry, convenient island, and upgraded stainless appliances, semi-formal dining, and comfortable family room space with gas fireplace. For more formal gatherings, pass through into the elegant formal dining room with tastful two-tone painting and wainscot trim. For more informal get togethers, the fully fenced backyard retreat awaits; here you will find a shaded patio pad the full lenth of the home, stubbed with a gas line ready for your grill. The well designed landscaping helps create a relaxing, private, and enjoyable outdoor space. The upper level boasts 3 bedrooms (all with vaulted ceilings), including an oversized primary suite with walk-in closet, separate shower and jetted soaking tub, and wide vanity. The laudry room is conveniently located on the bedroom level. The lower level provides excellent room to grow and customize to your own vision, or just an incredible amount of storage, or both. Three car attached garage with high ceiling for additional storage options. The location couldn't be more ideal with easy access to I-15, Trax and unlimited shopping and dining options just minutes away. Overall, this is an exceptional opportunity for an incredible home. Schedule your easy, private showing today! To sweeten the pot, The Seller is willing to contribute up to $10,000 towards closing costs or rate buy-down with a full priced offer!
For sale
$767,499
11079 S Ohenry Rd E, Sandy, UT 84070
3beds
3,436sqft
:
Get pre-qualified$4,565/mo
Single Family Residence
Built in 1997
10,454 Square Feet Lot
$-- Zestimate®
$223/sqft
$-- HOA
What's special
Fully fenced backyard retreatWell positioned corner lotConvenient islandWide vanityWell designed landscapingImpressive curb appealWainscot trim
- 2 hours |
- 25 |
- 4 |
Zillow last checked:
Listing updated:
Listed by:
Nicholas (Niko) Kambouris 801-244-1547,
Rize Property Management,
Yiorgos D Gerontis 801-707-6475,
Rize Property Management
Source: UtahRealEstate.com,MLS#: 2175560
Facts & features
Interior
Bedrooms & bathrooms
- Bedrooms: 3
- Bathrooms: 3
- Full bathrooms: 2
- 1/2 bathrooms: 1
- Partial bathrooms: 1
Rooms
- Room types: Master Bathroom
Primary bedroom
- Level: Second
Heating
- Forced Air, Central
Cooling
- Central Air, Ceiling Fan(s)
Appliances
- Included: Microwave, Refrigerator, Disposal, Gas Range, Free-Standing Range
- Laundry: Electric Dryer Hookup, Gas Dryer Hookup
Features
- Separate Bath/Shower, Walk-In Closet(s), Vaulted Ceiling(s)
- Flooring: Carpet, Hardwood, Tile
- Windows: Blinds, Full, Window Coverings, Bay Window(s), Double Pane Windows
- Basement: Full
- Number of fireplaces: 1
- Fireplace features: Gas Log
Interior area
- Total structure area: 3,436
- Total interior livable area: 3,436 sqft
- Finished area above ground: 2,310
Video & virtual tour
Property
Parking
- Total spaces: 3
- Parking features: Garage - Attached
- Attached garage spaces: 3
Features
- Levels: Two
- Stories: 3
- Exterior features: Lighting, Swing Set
- Has spa: Yes
- Spa features: Jetted Tub
- Fencing: Partial
Lot
- Size: 10,454 Square Feet
- Features: Corner Lot, Curb & Gutter, Sprinkler: Auto-Full
- Residential vegetation: Landscaping: Full
Details
- Parcel number: 2819206001
Construction
Type & style
- Home type: SingleFamily
- Property subtype: Single Family Residence
Materials
- Brick, Stucco
- Roof: Asphalt
Condition
- Blt./Standing
- New construction: No
- Year built: 1997
Utilities & green energy
- Sewer: Public Sewer, Sewer: Public
- Water: Culinary
- Utilities for property: Natural Gas Connected, Electricity Connected, Sewer Connected, Water Connected
Community & HOA
Community
- Features: Sidewalks
- Subdivision: Orchard Farms No 1
HOA
- Has HOA: No
Location
- Region: Sandy
Financial & listing details
- Price per square foot: $223/sqft
- Annual tax amount: $3,306
- Date on market: 7/30/2026
- Listing terms: Cash,Conventional,FHA,VA Loan
- Inclusions: Ceiling Fan, Microwave, Range, Refrigerator, Swing Set, Window Coverings
- Acres allowed for irrigation: 0
- Electric utility on property: Yes
Estimated market value
Not available
Estimated sales range
Not available
Not available
Price history
| Date | Event | Price |
|---|---|---|
| 7/30/2026 | Listed for sale | $767,499$223/sqft |
Source:  UtahRealEstate.com #2175560 Report a problem UtahRealEstate.com #2175560 Report a problem | ||
Public tax history
Tax history is unavailable.
Monthly payment
Est. payment
Payment breakdown
Explore the cost of this home by adjusting the details. Changes won't be saved.Climate risks
Neighborhood: 84070
Nearby schools
GreatSchools rating
- 3/10Altara SchoolGrades: K-5Distance: 0.5 mi
- 6/10Alta High SchoolGrades: 8-12Distance: 0.9 mi
- 4/10Indian Hills Middle SchoolGrades: 6-8Distance: 1.4 mi
Schools provided by the listing agent
- Elementary: Crescent
- Middle: Draper Park
- High: Alta
- District: Canyons
Source: UtahRealEstate.com. This data may not be complete. We recommend contacting the local school district to confirm school assignments for this home.
- $681,4003 bd2 ba2.1k sqft11079 S Ohenry Rd, Sandy, UT 84070Off Market
- $690,0004 bd4 ba2.4k sqft11093 S Ohenry Rd, Sandy, UT 84070Off Market
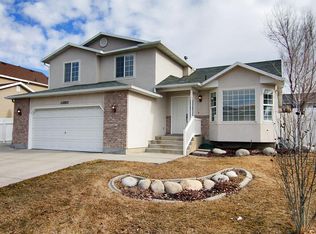
- $781,5006 bd4 ba3.3k sqft11080 S 465 E, Sandy, UT 84070Off Market
- $672,3003 bd1 ba1.6k sqft11094 S 465 E, Sandy, UT 84070Off Market
- $679,8005 bd4 ba2.8k sqft11076 S Ohenry Rd, Sandy, UT 84070Off Market
- $783,8006 bd4 ba3k sqft441 E 11070 S, Sandy, UT 84070Off Market
- $679,8003 bd2 ba2.2k sqft11088 S Ohenry Rd, Sandy, UT 84070Off Market
- $707,7006 bd3 ba2.2k sqft451 E 11070 S, Sandy, UT 84070Off Market
A local agent can set up tours, give advice and negotiate with sellers.
Similar homes
- $769,9996 bd3 ba3.2k sqft328 E Heather Ridge Cir, Sandy, UT 84070For Sale

 MLS ID #2171616, Daniel Smith, Gladstone Asset Management LLC. UtahRealEstate.com
 - $735,0005 bd4 ba3.3k sqft341 E Heather Ridge Cir, Sandy, UT 84070For Sale
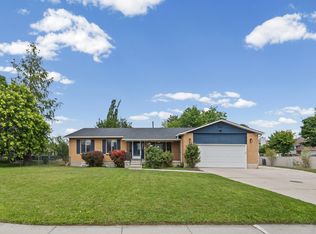 MLS ID #2172088, Suzanne Love, KW WESTFIELD. UtahRealEstate.com
 - $739,9995 bd4 ba3k sqft11133 S Crescent Vista Ln, Sandy, UT 84070For Sale
 MLS ID #2170420, Richard R Lefler, Golden Spike Realty - North. UtahRealEstate.com
 - $864,9004 bd3 ba4.1k sqft104 E Clear Creek Dr, Sandy, UT 84070For Sale
 MLS ID #2164082, Heather Houston, Unity Group Real Estate LLC. UtahRealEstate.com
 - $724,9005 bd3 ba2.5k sqft10564 Weeping Willow Dr, Sandy, UT 84070For SaleMLS ID #2139745, Steve Boynton, Century 21 Everest. UtahRealEstate.com
- $645,0004 bd4 ba2.7k sqft9847 S Tiger Eye Dr E, Sandy, UT 84094For SaleMLS ID #2174812, Raeanne H Wright, Equity Real Estate (Solid). UtahRealEstate.com
- $749,9995 bd4 ba3.1k sqft11467 Loganberry Ct, Draper, UT 84020For SaleMLS ID #2163518, Heather Robins, Utah Select Realty PC. UtahRealEstate.com
- $887,0006 bd4 ba4k sqft10446 S Weeping Willow Dr, Sandy, UT 84070For SaleMLS ID #2165750, Christine Dimas, Paramount Real Estate. UtahRealEstate.com
- $775,0005 bd3 ba3.2k sqft1320 E Woodhill Cir, Sandy, UT 84092For SaleMLS ID #2142905, Ranee M Curtis, Unity Group Real Estate LLC. UtahRealEstate.com
- $565,0004 bd2 ba2.1k sqft10753 S 895 E, Sandy, UT 84094For SaleMLS ID #2174545, Mike Ulrich, Ulrich REALTORS, Inc.. UtahRealEstate.com
- $699,9005 bd3 ba3k sqft1317 E Knollwood Dr, Sandy, UT 84092For SaleMLS ID #2171441, Daphne Pearce, Unity Group Real Estate (Wasatch Back). UtahRealEstate.com
- $639,9004 bd4 ba2.3k sqft149 E Crescent Pine Ln, Sandy, UT 84070For SaleMLS ID #2165684, Emma Araujo, Coldwell Banker Realty (Salt Lake-Sugar House). UtahRealEstate.com
- $779,0005 bd3 ba3.6k sqft1750 E Crescent View Dr, Sandy, UT 84092For SaleMLS ID #2164890, Kyle Tucker, Real Broker, LLC. UtahRealEstate.com
- $800,0003 bd4 ba2.5k sqft1454 E Tuscan Oak Way, Sandy, UT 84092For SaleMLS ID #2175162, Josh Jorgensen, KW South Valley Keller Williams. UtahRealEstate.com
- $769,9005 bd3 ba3k sqft1676 E 11245 S, Sandy, UT 84092For SaleMLS ID #2170653, Michael Jensen, MJensen Real Estate. UtahRealEstate.com
- $699,9005 bd3 ba2.7k sqft11047 S Lamasa Cir E, Sandy, UT 84092For SaleMLS ID #2172907, Kerry McLelland, Real Broker, LLC. UtahRealEstate.com
- $750,0004 bd3 ba1.8k sqft845 E Larkspur Dr, Sandy, UT 84094For SaleMLS ID #2174064, Robert Seitz, Equity Real Estate (Solid). UtahRealEstate.com
- $737,5005 bd3 ba3.1k sqft11072 Windy Peak Ridge Dr #32, Sandy, UT 84094For SaleMLS ID #2168049, Jake Chad Argyle, KW WESTFIELD. UtahRealEstate.com
- $1,100,0006 bd4 ba3.9k sqft1451 E Longdale Dr, Sandy, UT 84092For SaleMLS ID #2175513, Marc J Huntington, Coldwell Banker Realty (Union Heights). UtahRealEstate.com
- $679,9995 bd3 ba3k sqft748 E Silver Sage Dr, Sandy, UT 84094For SaleMLS ID #2152892, Rachael Shaw, Presidio Real Estate (River Heights). UtahRealEstate.com
