Beautifully reimagined from top to bottom, 1108 Closson Road offers a fresh, modern take in one of Prince Edward County's most sought-after wine country settings. The main floor is open, bright and thoughtfully designed, with a modern gas fireplace creating a warm focal point for the living space. The custom kitchen pairs clean contemporary finishes with quartz countertops and generous workspace, opening to the dining and living areas for easy everyday living and entertaining.The main-floor primary suite is spacious and private, with a large walk-in closet and finished en suite. Windows throughout the home draw in natural light and frame views across the backyard toward the trees beyond. A second main-floor bedroom and another full bathroom offer flexibility for family or guests, with custom tile work bringing an elevated design detail to each of the home's bathrooms. Downstairs, the walkout lower level adds another dimension to the home. A third bedroom and full bathroom bring the total to three bedrooms and three full baths, while a comfortable family room and bar area create a relaxed space for movie nights, entertaining or weekend guests. Laundry is conveniently located on this level as well.Step outside to beautifully maintained gardens and a hot tub positioned to take in the peaceful backyard setting. A generous shed provides plenty of room for gardening tools, bikes and outdoor equipment, while the property itself still offers space to make it your own.And then there is the location. Closson Road is known as Prince Edward County's "Golden Mile," winding through the heart of Hillier wine country among vineyards, farm shops and some of the County's best-known wineries. With many celebrated County destinations along this stretch, 1108 Closson Road puts you right in the middle of one of the County's most loved areas while still offering a peaceful place to come home to.Turnkey, beautifully finished and surrounded by nature makes Prince Edward County so special.
For sale
C$1,089,000
1108 Closson Rd, Prince Edward County, ON K0K 2J0
3beds
3baths
Single Family Residence
Built in ----
0.78 Acres Lot
$-- Zestimate®
C$--/sqft
C$-- HOA
What's special
Large walk-in closetFinished en suiteBeautifully maintained gardens
- 33 days
- 23
- 9
Zillow last checked:
Listing updated:
Listed by:
Chestnut Park Real Estate Limited
Source: TRREB,MLS®#: X13783854 Originating MLS®#: Central Lakes Association of REALTORS
Originating MLS®#: Central Lakes Association of REALTORSFacts & features
Interior
Bedrooms & bathrooms
- Bedrooms: 3
- Bathrooms: 3
Primary bedroom
- Level: Main
- Dimensions: 3.33 x 5.06
Bedroom
- Level: Main
- Dimensions: 3.92 x 3.49
Bedroom
- Level: Lower
- Dimensions: 3.19 x 2.93
Bathroom
- Level: Lower
- Dimensions: 2.05 x 2.57
Bathroom
- Level: Main
- Dimensions: 2.65 x 3.14
Bathroom
- Level: Main
- Dimensions: 3.18 x 3.14
Dining room
- Level: Main
- Dimensions: 3.3 x 3.25
Kitchen
- Level: Main
- Dimensions: 5.35 x 5.11
Laundry
- Level: Lower
- Dimensions: 2.42 x 2.03
Living room
- Level: Main
- Dimensions: 4.21 x 7.91
Recreation
- Level: Lower
- Dimensions: 3.76 x 11.35
Utility room
- Level: Lower
- Dimensions: 3.89 x 4.23
Heating
- Forced Air, Propane
Cooling
- Central Air
Appliances
- Included: Water Heater, Water Softener, Water Treatment
Features
- Primary Bedroom - Main Floor
- Flooring: Carpet Free
- Basement: Finished with Walk-Out
- Has fireplace: Yes
- Fireplace features: Propane
Interior area
- Living area range: 1100-1500 null
Video & virtual tour
Property
Parking
- Total spaces: 6
- Parking features: Circular Driveway, Private
Features
- Patio & porch: Deck, Patio, Porch
- Exterior features: Landscaped
- Pool features: None
- Has spa: Yes
- Spa features: Hot Tub
- Has view: Yes
- View description: Panoramic, Meadow, Trees/Woods
- Waterfront features: None
Lot
- Size: 0.78 Acres
- Features: Arts Centre, Hospital, School Bus Route, Sloping, Rectangular Lot
- Topography: Sloping,Open Space
Details
- Additional structures: Garden Shed
- Parcel number: 550260120
- Other equipment: Propane Tank
Construction
Type & style
- Home type: SingleFamily
- Architectural style: Bungalow
- Property subtype: Single Family Residence
Materials
- Other
- Foundation: Concrete
- Roof: Metal
Utilities & green energy
- Sewer: Septic
- Water: Drilled Well
Community & HOA
Community
- Security: Smoke Detector(s), Carbon Monoxide Detector(s)
Location
- Region: Prince Edward County
Financial & listing details
- Annual tax amount: C$2,511
- Date on market: 9/15/2026
Price history
Price history is unavailable.
Public tax history
Tax history is unavailable.
Climate risks
Neighborhood: K0K
Nearby schools
GreatSchools rating
No schools nearby
We couldn't find any schools near this home.
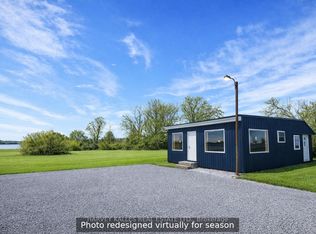
- C$275,000-- bd-- ba-- sqft11 Melville Rd, Prince Edward County, ON K0K1T0For Sale
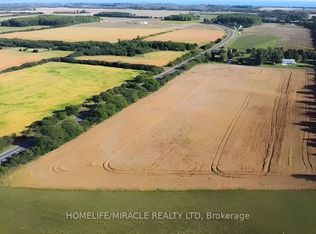
- C$389,00012 sqft18373 Loyalist Pkwy, Prince Edward County, ON K0K2J0Lot/Land
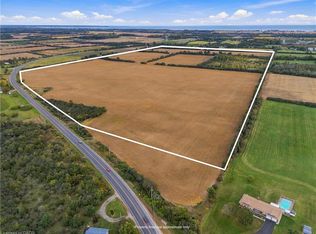
- C$1,518,000136.6 acres18497 Loyalist Pkwy, Prince Edward County, ON K0K2J0Lot/Land
- C$449,0003 bd1 ba-- sqft10 Lakeside Dr, Prince Edward County, ON K0K1T0For Sale

Similar homes
- C$1,074,9003 bd2 ba-- sqft6 Pierce Rd, Prince Edward County, ON K0K 1G0For Sale
 MLS ID #X13827310, Century 21 Granite Realty Group Inc.. TRREB
 - C$875,0004 bd4 ba-- sqft126 Salem Rd, Prince Edward County, ON K0K 1A0For Sale
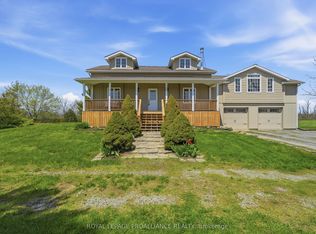 MLS ID #X13784644, Royal Lepage Proalliance Realty. TRREB
 - C$1,199,9994 bd4 ba-- sqft3118 County Road 10, Prince Edward County, ON K0K 2T0For Sale
 MLS ID #X12970192, Chestnut Park Real Estate Limited. TRREB
 - C$1,150,0003 bd3 ba-- sqft20 Harvey St, Prince Edward County, ON K0K 2T0For Sale
 MLS ID #X13873080, SOTHEBY'S INTERNATIONAL REALTY CANADA. TRREB
