
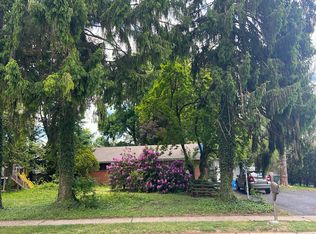
Welcome to this beautifully renovated and expanded 4-bedroom, 2 full bath ranch home situated on an exceptional half-acre property (one of the largest lots in the neighborhood) in desirable Glenside, Pennsylvania. Thoughtfully updated throughout, this completely move-in ready one floor home combines modern style, flexible living space, and an unbeatable location. The inviting front porch sets the tone for the entrance. The open foyer steps in to the expansive family room with a wood burning fireplace, beautiful built ins, ample space for extended seating and french doors that lead to the additional bonus space. The heart of this home is the stunning open-concept kitchen featuring quartz countertops, recessed and glass pendant lighting, stainless steel appliances, an expansive center island with seating, and additional dining space perfect for entertaining and everyday living. The spacious layout flows seamlessly into the main living areas, creating a bright and inviting atmosphere with plenty of natural light. The renovated primary bathroom offers a fresh, modern retreat, while four generously sized bedrooms and an additional oversized bonus room with French doors provide incredible flexibility for a playroom, home office, gym, media room, or bar/lounge space. Step outside to enjoy the private landscaped and fenced backyard oasis complete with a patio/grill area, expanded outdoor dining and firepit areas, shed, and professionally installed café lighting — ideal for relaxing evenings or entertaining guests! This walkable neighborhood is close to Downtown Chestnut Hill, two train stations, parks and close proximity to elementary, middle, and high schools, as well as several prestigious private schools. Convenient access to Route 309, the Pennsylvania Turnpike, and just 30 minutes from Center City Philadelphia and 20 min (6 miles) to Conshohocken make commuting effortless. This is a rare opportunity to own a turnkey home with exceptional indoor and outdoor living space in one of the area's most convenient and sought-after historic locations. Schedule a private showing today!
Coming soon 05/29
$599,000
1108 Cromwell Rd, Wyndmoor, PA 19038
4beds
2,400sqft
Est.: Get pre-qualified
Single Family Residence
Built in 1952
0.49 Acres Lot
$613,700 Zestimate®
$250/sqft
$-- HOA
What's special
- 5 days |
- 1,183 |
- 96 |
Zillow last checked:
Listing updated:
Listed by:
Laura Turner 610-812-1980,
EXP Realty, LLC 8883977352
Source: Bright MLS,MLS#: PAMC2180622
Tour with a local agent
Facts & features
Interior
Bedrooms & bathrooms
- Bedrooms: 4
- Bathrooms: 2
- Full bathrooms: 2
- Main level bathrooms: 2
- Main level bedrooms: 4
Basement
- Area: 0
Heating
- Forced Air, Natural Gas
Cooling
- Central Air, Electric
Appliances
- Included: Built-In Range, Dishwasher, Disposal, Dryer, Exhaust Fan, Oven, Range Hood, Refrigerator, Stainless Steel Appliance(s), Washer, Washer/Dryer Stacked, Gas Water Heater
- Laundry: Main Level
Features
- Breakfast Area, Ceiling Fan(s), Family Room Off Kitchen, Open Floorplan, Kitchen - Gourmet, Kitchen Island, Kitchen - Table Space, Recessed Lighting, Upgraded Countertops, Walk-In Closet(s), Bathroom - Tub Shower, Bathroom - Walk-In Shower, Built-in Features, Attic
- Doors: French Doors, Sliding Glass
- Windows: Window Treatments
- Has basement: No
- Number of fireplaces: 1
- Fireplace features: Wood Burning, Mantel(s)
Interior area
- Total structure area: 2,400
- Total interior livable area: 2,400 sqft
- Finished area above ground: 2,400
- Finished area below ground: 0
Property
Parking
- Total spaces: 3
- Parking features: Driveway
- Uncovered spaces: 3
Accessibility
- Accessibility features: None
Features
- Levels: One
- Stories: 1
- Patio & porch: Patio
- Exterior features: Lighting, Rain Gutters
- Pool features: None
- Fencing: Privacy,Split Rail,Back Yard
Lot
- Size: 0.49 Acres
- Dimensions: 191.00 x 0.00
Details
- Additional structures: Above Grade, Below Grade
- Parcel number: 520004711007
- Zoning: RES 1101
- Special conditions: Standard
Construction
Type & style
- Home type: SingleFamily
- Architectural style: Ranch/Rambler
- Property subtype: Single Family Residence
Materials
- Vinyl Siding, Stone
- Foundation: Slab
- Roof: Asphalt
Condition
- Excellent
- New construction: No
- Year built: 1952
Utilities & green energy
- Sewer: Public Sewer
- Water: Public
- Utilities for property: Natural Gas Available, Cable Connected
Community & HOA
Community
- Security: Exterior Cameras
- Subdivision: None Available
HOA
- Has HOA: No
Location
- Region: Wyndmoor
- Municipality: SPRINGFIELD TWP
Financial & listing details
- Price per square foot: $250/sqft
- Tax assessed value: $148,680
- Annual tax amount: $7,441
- Date on market: 5/29/2026
- Listing agreement: Exclusive Right To Sell
- Listing terms: Cash,Conventional,FHA,VA Loan
- Inclusions: Washer, Dryer, Refrigerator, 3 Camera Ring System (2 Hardwire, 1 Battery), Patio Cafe Lighting
- Exclusions: Polka Dot Bedroom Curtains, Wood Bedroom Shelf, Black Shelf In Bar Area
- Ownership: Fee Simple
Estimated market value
$613,700
$571,000 - $663,000
$3,399/mo
Price history
| Date | Event | Price |
|---|---|---|
| 6/1/2021 | Sold | $430,000+2.4%$179/sqft |
Source:  Bright MLS #PAMC687692 Report a problem Bright MLS #PAMC687692 Report a problem | ||
| 4/27/2021 | Pending sale | $419,900$175/sqft |
Source: Berkshire Hathaway HomeServices Fox & Roach, REALTORS #PAMC687692 Report a problem | ||
| 4/27/2021 | Contingent | $419,900$175/sqft |
Source: Bright MLS #PAMC687692 Report a problem | ||
| 4/21/2021 | Listed for sale | $419,900$175/sqft |
Source: Bright MLS #PAMC687692 Report a problem | ||
Public tax history
| Year | Property taxes | Tax assessment |
|---|---|---|
| 2025 | $7,254 +4.8% | $148,680 |
| 2024 | $6,921 | $148,680 |
| 2023 | $6,921 +5.4% | $148,680 |
| 2022 | $6,566 +2.9% | $148,680 |
| 2021 | $6,383 +2.2% | $148,680 |
| 2020 | $6,244 +1.6% | $148,680 |
| 2019 | $6,148 +2.8% | $148,680 |
| 2018 | $5,978 +2.9% | $148,680 |
| 2017 | $5,812 +2.3% | $148,680 |
| 2016 | $5,681 +2.8% | $148,680 |
| 2015 | $5,524 +1.2% | $148,680 |
| 2014 | $5,457 +2% | $148,680 |
| 2013 | $5,351 +2% | $148,680 |
| 2012 | $5,244 +2.5% | $148,680 |
| 2011 | $5,117 +3.3% | $148,680 |
| 2010 | $4,955 +1.6% | $148,680 |
| 2009 | $4,875 +4.6% | $148,680 |
| 2008 | $4,661 +4.6% | -- |
| 2007 | $4,454 +2.5% | -- |
| 2006 | $4,346 +4.7% | -- |
| 2005 | $4,150 +5% | -- |
| 2004 | $3,953 -0.1% | -- |
| 2003 | $3,955 +25.8% | -- |
| 2002 | $3,143 +9.6% | -- |
| 2000 | $2,867 +6.9% | -- |
| 1999 | $2,682 | -- |
Find assessor info on the county website
Monthly payment
Est. payment$--/mo
Payment breakdown
Explore the cost of this home by adjusting the details. Changes won't be saved.
All calculations are estimates and provided by Zillow, Inc. for informational purposes only. Actual amounts may vary.
HOA fees may include property taxes on listings classified as Co-Ops. Contact the listing agent and/or owner for fee details.
Mortgage interest rates are dependent on a number of factors, including credit score, down payment, and repayment length. Interest rate data provided by Zillow Group Marketplace, Inc. as of 1/1/1970 from various mortgage lenders with which we have lead or other similar arrangements; the Estimated Payment is an average of those rates.
See how much you could borrow to make a competitive offer.
Climate risks
Neighborhood: Wyndmoor
Nearby schools
GreatSchools rating
- NASpringfield Township Elementary School-EnfieldGrades: K-2Distance: 0.4 mi
- 9/10Springfield Twp Middle SchoolGrades: 6-8Distance: 0.8 mi
- 8/10Springfield Twp High SchoolGrades: 9-12Distance: 0.6 mi
Schools provided by the listing agent
- District: Springfield Township
Source: Bright MLS. This data may not be complete. We recommend contacting the local school district to confirm school assignments for this home.
A local agent can set up tours, give advice and negotiate with sellers.

- Pennsylvania
- Montgomery County
- Glenside
- 19038
- Wyndmoor
- 1108 Cromwell Rd
Nearby cities
Nearby neighborhoods
Nearby zip codes
Other Glenside Topics
