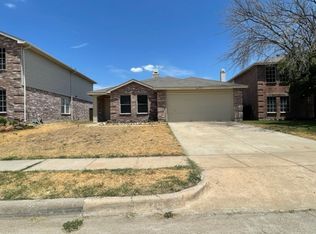
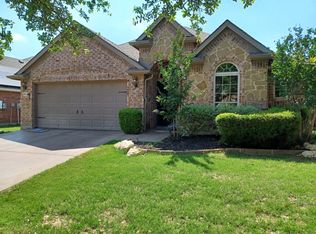
Welcome to this inviting 3-bedroom, 2-bath home in Hawthorne Meadows! Located in Northwest ISD, this home features fresh paint, an open layout, a backyard made for everyday living.
Step inside to a foyer with arched doorways leading into the main living area with a premium in-ceiling surround sound system. The open-concept design brings the living room, dining area, & kitchen together for easy living & entertaining. Large windows fill the space with natural light, while neutral finishes create a welcoming atmosphere.
The kitchen features rich cabinetry, granite countertops, a large island with breakfast-bar seating, stainless steel appliances, & a stylish tile backsplash. The open layout is ideal for preparing meals, casual dining, or gathering with friends.
The private primary suite offers a peaceful retreat with a generous layout, ceiling fan, & natural light. The ensuite bath features dual sinks, a garden tub, separate glass-enclosed shower, & spacious walk-in closet. Two additional bedrooms offer privacy & flexibility for guests, family, or a home office.
A dedicated laundry room adds convenience, & the 1-year-old luxury appliance package including the washer, dryer, & refrigerator is included with the lease. Also included is the whole-home water filtration system, plus extra triple-filtered drinking-water faucets.
Outside, the covered patio with ceiling fan overlooks a large fenced backyard, offering space for coffee, gatherings, pets, or relaxing outdoors. Residents also enjoy community amenities including a pool & playground. Conveniently located near Alliance Town Center, Presidio Junction, & major highways, this home combines neighborhood comfort with everyday conveniences. Pets considered case-by-case.
Tenant must maintain at least $300,000 in liability insurance.
12 24 month lease terms. Monthly rent is $2,400. Tenant is responsible for all utilities. Security deposit is $2,400. Pets considered case-by-case with a $500 pet deposit and $50/month pet rent. No smoking permitted. Tenant must maintain at least $150,000 in liability insurance. Late fee is $250, with an additional $50/day thereafter.
House for rent
Accepts Zillow applications
$2,400/moFees may apply
1108 Lakin Rd, Fort Worth, TX 76177
3beds
1,695sqft
Price may not include required fees and charges. Price shown reflects the lease term provided. Learn more|
Single family residence
Available Mon Sep 21 2026
Cats, small dogs OK
Air conditioner, central air
Hookups laundry
Attached garage parking
Central, heat pump
What's special
Fresh paintWhole-home water filtration systemStainless steel appliancesGranite countertopsSpacious walk-in closetStylish tile backsplashNeutral finishes
- 13 days |
- -- |
- -- |
Zillow last checked:
Listing updated:
Travel times
Facts & features
Interior
Bedrooms & bathrooms
- Bedrooms: 3
- Bathrooms: 2
- Full bathrooms: 2
Heating
- Central, Heat Pump
Cooling
- Air Conditioner, Central Air
Appliances
- Included: Dishwasher, Microwave Oven, Refrigerator
- Laundry: Hookups
Features
- Walk In Closet
- Flooring: Carpet, Tile
Interior area
- Total interior livable area: 1,695 sqft
Property
Parking
- Parking features: Attached, Garage
- Has attached garage: Yes
- Details: Contact manager
Details
- Additional structures: Garage(s)
- Parcel number: 42373245
Construction
Type & style
- Home type: SingleFamily
- Property subtype: Single Family Residence
Utilities & green energy
- Utilities for property: Water
Community & HOA
Location
- Region: Fort Worth
Financial & listing details
- Lease term: 1 Year
Nearby apartments for rent


Price history
| Date | Event | Price |
|---|---|---|
| 9/2/2026 | Listed for rent | $2,400$1/sqft |
Source: Zillow Rentals Report a problem | ||
| 3/20/2025 | Sold | -- |
Source: NTREIS #20848999 Report a problem | ||
| 3/3/2025 | Pending sale | $340,000$201/sqft |
Source: NTREIS #20848999 Report a problem | ||
| 2/24/2025 | Contingent | $340,000$201/sqft |
Source: NTREIS #20848999 Report a problem | ||
| 2/20/2025 | Listed for sale | $340,000$201/sqft |
Source: NTREIS #20848999 Report a problem | ||
Neighborhood: 76177
Nearby schools
GreatSchools rating
- 5/10Lizzie Curtis Elementary SchoolGrades: PK-5Distance: 0.3 mi
- 7/10CW Worthington Middle SchoolGrades: 6-8Distance: 2.9 mi
- 7/10V R Eaton High SchoolGrades: 9-12Distance: 3.1 mi