AN IMMACULATE RANCH HOME WITH AN 18X36 INGROUND POOL! WOW!! Custom built by Strimel Brothers, this brick/vinyl home has been lovingly cared for by the same family since they had it built in the sought-after Briarwood community of Chartiers Township. Enter the nice-sized living room, which is large enough for entertaining or just relaxing with family. The informal dining area off the kitchen opens onto the all glass enclosed 3 season sunroom with the view of the beautiful pool. The kitchen has nice looking cabinets with newer counters and a peninsula for a light lunch or more work area. Three comfortable bedrooms (2 with brand new carpet) and a full bath complete the main floor. A finished family room in the basement provides more space for family/friends to hang out, along with a 2nd full bath. The large laundry room is also in the basement with some storage area. The 2 car garage and wide driveway provide plenty of parking. Across the street is the Allison Park Elementary School along with playgrounds, ball fields and walking trails. Note-in addition to the home warranty, Seller is providing a warranty on the pool.
OPEN HOUSE SAT & SUN, 8/29 & 8/30 12-2 BOTH DAYS
Contingent
$319,900
1108 McGovern Rd, Houston, PA 15342
3beds
1,218sqft
Single Family Residence
Built in 1971
0.29 Acres Lot
$322,000 Zestimate®
$263/sqft
$-- HOA
What's special
Newer countersThree comfortable bedrooms
- 19 days
- 835
- 79
Likely to sell faster than
Zillow last checked:
Listing updated:
Listed by:
Jayne Lemon 412-833-5405,
COLDWELL BANKER REALTY 412-833-5405
Source: WPMLS,MLS#: 1771726 Originating MLS: West Penn Multi-List
Originating MLS: West Penn Multi-ListFacts & features
Interior
Bedrooms & bathrooms
- Bedrooms: 3
- Bathrooms: 2
- Full bathrooms: 2
Primary bedroom
- Level: Main
- Dimensions: 12x11
Bedroom 2
- Level: Main
- Dimensions: 13x10
Bedroom 3
- Level: Main
- Dimensions: 13x9
Bonus room
- Level: Main
- Dimensions: 17x9
Dining room
- Level: Main
- Dimensions: 11x10
Family room
- Level: Lower
- Dimensions: 19x19
Kitchen
- Level: Main
- Dimensions: 13x10
Laundry
- Level: Lower
- Dimensions: 12x10
Living room
- Level: Main
- Dimensions: 18x12
Heating
- Forced Air, Gas
Cooling
- Central Air
Appliances
- Included: Some Electric Appliances, Dryer, Dishwasher, Disposal, Microwave, Refrigerator, Stove, Washer
Features
- Window Treatments
- Flooring: Carpet, Ceramic Tile, Laminate
- Windows: Multi Pane, Window Treatments
- Basement: Finished,Walk-Out Access
- Number of fireplaces: 1
- Fireplace features: Decorative
Interior area
- Total structure area: 1,218
- Total interior livable area: 1,218 sqft
Video & virtual tour
Property
Parking
- Total spaces: 2
- Parking features: Built In, Garage Door Opener
- Has attached garage: Yes
Features
- Levels: One
- Stories: 1
- Pool features: Pool
Lot
- Size: 0.29 Acres
- Dimensions: 0.2858
Details
- Parcel number: 1700161100000900
Construction
Type & style
- Home type: SingleFamily
- Architectural style: Colonial,Ranch
- Property subtype: Single Family Residence
Materials
- Brick, Vinyl Siding
- Roof: Asphalt
Condition
- Resale
- Year built: 1971
Details
- Warranty included: Yes
Utilities & green energy
- Sewer: Public Sewer
- Water: Public
Community & HOA
Community
- Subdivision: Briarwood/Allison Plan
Location
- Region: Houston
Financial & listing details
- Price per square foot: $263/sqft
- Tax assessed value: $169,400
- Annual tax amount: $3,108
- Date on market: 8/27/2026
Estimated market value
$322,000
$306,000 - $338,000
$1,615/mo
Price history
| Date | Event | Price |
|---|---|---|
| 8/31/2026 | Contingent | $319,900$263/sqft |
Source:  WPMLS #1771726 Report a problem WPMLS #1771726 Report a problem | ||
| 8/27/2026 | Listed for sale | $319,900$263/sqft |
Source: WPMLS #1771726 Report a problem | ||
Public tax history
| Year | Property taxes | Tax assessment |
|---|---|---|
| 2026 | $3,108 +5.1% | $169,400 |
| 2025 | $2,958 +2.9% | $169,400 |
| 2024 | $2,874 | $169,400 |
| 2023 | $2,874 | $169,400 |
| 2022 | $2,874 | $169,400 |
| 2021 | $2,874 +5.6% | $169,400 |
| 2020 | $2,722 +561.3% | $169,400 |
| 2018 | $412 +1490.6% | $169,400 |
| 2017 | $26 -98.5% | $169,400 +1118.8% |
| 2016 | $1,742 | $13,899 |
| 2015 | $1,742 +403.2% | $13,899 |
| 2014 | $346 | $13,899 |
| 2013 | $346 | $13,899 |
| 2012 | -- | $13,899 |
| 2011 | -- | $13,899 |
| 2010 | -- | $13,899 |
| 2009 | -- | $13,899 |
| 2008 | -- | $13,899 |
| 2007 | -- | $13,899 |
| 2006 | -- | $13,899 |
| 2005 | -- | $13,899 |
| 2004 | -- | $13,899 |
| 2003 | -- | $13,899 |
| 2002 | -- | $13,899 |
| 2000 | -- | $13,899 |
Find assessor info on the county website
Monthly payment
Est. payment
Payment breakdown
Explore the cost of this home by adjusting the details. Changes won't be saved.Climate risks
Neighborhood: McGovern
Nearby schools
Similar homes
- $310,0003 bd3 ba1.7k sqft806 Longvue Dr, Houston, PA 15342For Sale
 MLS ID #1771035, Diane Tatano. WPMLS
 - $269,0003 bd3 ba1.7k sqft222 N Cherry Ave, Houston, PA 15342For Sale
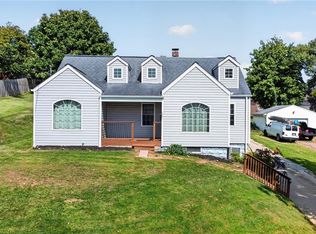 MLS ID #1773801, Lisa Perri. WPMLS
 - $324,9003 bd4 ba1.8k sqft1272 Meadowbrook Dr, Canonsburg, PA 15317For Sale
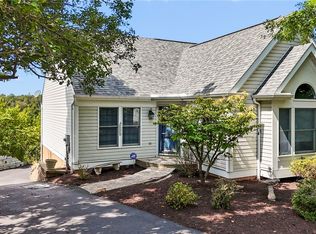 MLS ID #1774002, Jim Dolanch. WPMLS
 - $325,0003 bd2 ba1.7k sqft900 Washington Rd, Washington, PA 15301For Sale
 MLS ID #1755822, Rich Dallas. WPMLS
