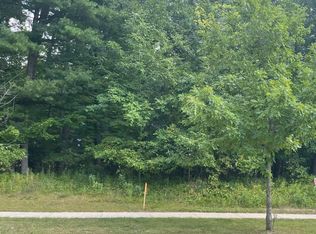
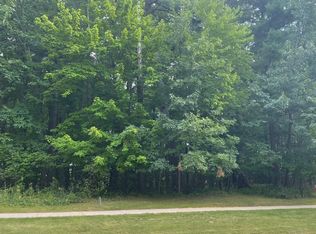
Unexpected relocation puts this beautiful home back on the market—offering instant equity and over $15,000 in seller updates! This 3-bedroom, 2.5-bath home offers 1,750 sq ft on a wooded .42-acre lot in Howard-Suamico. Enjoy vaulted ceilings, expansive windows and a custom floor-to-ceiling slat fireplace. The kitchen features quartz counters, stainless appliances, designer lighting, a tile backsplash, and a contrasting island. The primary suite offers dual vanities and a tiled walk-in shower. The exposed lower level is pre-plumbed for a bath, with room for a bedroom and family room. Updates include custom fencing, central vac, blinds, and landscaping. Energy-efficient, with high-efficiency systems. Bird Dog was the builder. High quality with lots of extras! Front landscape AI
Active-offer no bump
$559,900
1108 Pinecrest Rd, Green Bay, WI 54313
3beds
1,750sqft
Single Family Residence
Built in 2025
0.39 Acres Lot
$561,600 Zestimate®
$320/sqft
$-- HOA
What's special
Contrasting islandCustom fencingTile backsplashCustom floor-to-ceiling slat fireplaceExpansive windowsVaulted ceilingsDesigner lighting
- 16 days
- 1,308
- 49
Likely to sell faster than
Zillow last checked:
Listing updated:
Listed by:
Terri A Balistriere 920-819-5282,
Express Realty LLC
Source: RANW as distributed by MLS GRID,MLS#: 50332384
Facts & features
Interior
Bedrooms & bathrooms
- Bedrooms: 3
- Bathrooms: 3
- Full bathrooms: 2
- 1/2 bathrooms: 1
Bedroom 1
- Level: Main
- Dimensions: 13x13
Bedroom 2
- Level: Main
- Dimensions: 11x10
Bedroom 3
- Level: Main
- Dimensions: 11x10
Dining room
- Level: Main
- Dimensions: 10x8
Kitchen
- Level: Main
- Dimensions: 12x18
Living room
- Level: Main
- Dimensions: 18x17
Other
- Description: Laundry
- Level: Main
- Dimensions: 5x7
Heating
- Forced Air
Cooling
- Forced Air, Central Air, Whole House Fan
Appliances
- Included: Dishwasher, Disposal, Dryer, Microwave, Range, Refrigerator, Washer
Features
- At Least 1 Bathtub, Central Vacuum, Kitchen Island, Pantry, Split Bedroom, Vaulted Ceiling(s), Walk-In Closet(s), Walk-in Shower
- Basement: Full
- Has fireplace: Yes
- Fireplace features: Electric
Interior area
- Total interior livable area: 1,750 sqft
- Finished area above ground: 1,750
- Finished area below ground: 0
Property
Parking
- Total spaces: 3
- Parking features: Attached, Garage Door Opener
- Attached garage spaces: 3
Accessibility
- Accessibility features: 1st Floor Bedroom, 1st Floor Full Bath, Laundry 1st Floor
Features
- Patio & porch: Deck
- Fencing: Fenced
Lot
- Size: 0.39 Acres
- Features: Wooded
Details
- Parcel number: VH4030
- Zoning: Residential
Construction
Type & style
- Home type: SingleFamily
- Architectural style: Ranch
- Property subtype: Single Family Residence
Materials
- Stone, Vinyl Siding
- Foundation: Poured Concrete
Condition
- New construction: No
- Year built: 2025
Details
- Builder name: Bird Dog
Utilities & green energy
- Sewer: Public Sewer
- Water: Public
Community & HOA
Location
- Region: Green Bay
Financial & listing details
- Price per square foot: $320/sqft
- Annual tax amount: $1,014
- Date on market: 9/9/2026
Estimated market value
$561,600
$534,000 - $590,000
$2,760/mo
Price history
| Date | Event | Price |
|---|---|---|
| 9/19/2026 | Contingent | $559,900$320/sqft |
Source:  WIREX MLS #50332384 Report a problem WIREX MLS #50332384 Report a problem | ||
| 9/9/2026 | Listed for sale | $559,900+0.9%$320/sqft |
Source: RANW as distributed by MLS GRID #50332384 Report a problem | ||
| 5/28/2026 | Sold | $555,000-0.9%$317/sqft |
Source: RANW as distributed by MLS GRID #50312826 Report a problem | ||
| 4/7/2026 | Contingent | $559,900$320/sqft |
Source: WIREX MLS #50312826 Report a problem | ||
| 3/20/2026 | Price change | $559,900-2.6%$320/sqft |
Source: WIREX MLS #50312826 Report a problem | ||
| 2/26/2026 | Price change | $574,900+1.8%$329/sqft |
Source: RANW as distributed by MLS GRID #50312826 Report a problem | ||
| 12/5/2025 | Price change | $564,900-0.9%$323/sqft |
Source: WIREX MLS #50312826 Report a problem | ||
| 11/25/2025 | Price change | $569,900-0.9%$326/sqft |
Source: RANW as distributed by MLS GRID #50312826 Report a problem | ||
| 10/31/2025 | Price change | $574,900-1.4%$329/sqft |
Source: RANW as distributed by MLS GRID #50312826 Report a problem | ||
| 10/23/2025 | Price change | $582,900-1.2%$333/sqft |
Source: WIREX MLS #50312826 Report a problem | ||
| 8/5/2025 | Listed for sale | $589,900$337/sqft |
Source: RANW as distributed by MLS GRID #50312826 Report a problem | ||
Public tax history
Tax history is unavailable.
Monthly payment
Est. payment
Payment breakdown
Explore the cost of this home by adjusting the details. Changes won't be saved.Climate risks
Neighborhood: 54313

Similar homes
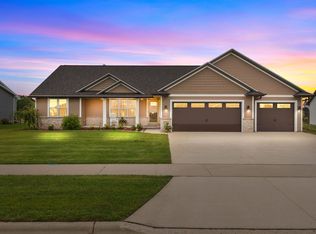
- $549,9004 bd3 ba2.5k sqft1756 Red Oak St, Green Bay, WI 54313For Sale
 MLS ID #50332405, Roxanne S Schwandt-Knutson. RANW as distributed by MLS GRID
 - $459,9003 bd3 ba2.2k sqft710 Westhill Dr, Green Bay, WI 54313For Sale
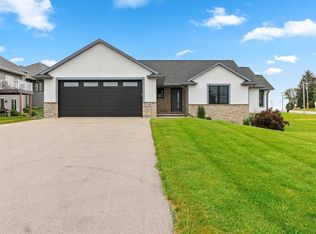 MLS ID #50327460, Diane Campshure Walczyk. RANW as distributed by MLS GRID
 - $630,0003 bd3 ba2k sqft2712 Westline Rd, Green Bay, WI 54313For Sale
 MLS ID #50332520, Mike J Hubbard. RANW as distributed by MLS GRID
 - $614,9003 bd3 ba1.7k sqft3685 Evelyn Rose Ln, Green Bay, WI 54313For Sale
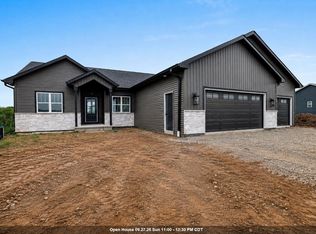 MLS ID #50331036, Mandy J Baier. RANW as distributed by MLS GRID
