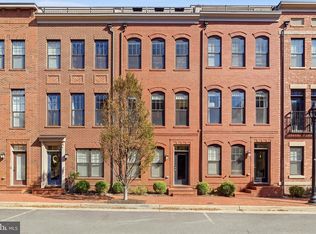
Beautifully prepared. Move-in ready. Exceptionally convenient. Welcome to Village Walk! This beautifully maintained three-bedroom, 2.5-bath condominium offers approximately 1,700 square feet of stylish, low-maintenance living in one of Leesburg's most convenient locations. Its desirable two-level configuration allows you to enter directly onto the main living level, with just one interior flight of stairs to the bedrooms above. The bright, open main level brings together the living and dining spaces with a beautifully appointed kitchen featuring quartz countertops, upgraded cabinetry, and a coordinating backsplash. Fresh paint, 2025 carpeting, updated lighting and faucets, and thoughtful pre-market improvements create a polished, move-in-ready feel. Upstairs are three bedrooms, including a spacious primary suite, along with two full baths. A one-car garage adds everyday convenience. Beyond the front door, enjoy the best of the Village Walk lifestyle. Wegmans, restaurants, shopping, fitness, entertainment, and everyday conveniences at Village at Leesburg are just across the street. Neighborhood sidewalks, green spaces, and ponds invite you outdoors, while the W&OD Trail is less than a mile away. Convenient access to Route 7 and Dulles International Airport makes getting around Northern Virginia easy. Freshly updated. Low-maintenance. Exceptionally well located. Come experience Village Walk!
For sale
Price cut: $10K (10/22)
$515,000
1108 Ribbon Limestone Ter SE, Leesburg, VA 20175
3beds
1,694sqft
Townhouse
Built in 2018
-- sqft lot
$514,200 Zestimate®
$304/sqft
$301/mo HOA
What's special
Polished move-in-ready feelFresh paintUpdated faucetsNew light fixturesUpgraded cabinetryTwo-level configurationSpacious primary suite
- 50 days
- 1,077
- 70
Zillow last checked:
Listing updated:
Listed by:
Chrissie Goodrum 571-275-5556,
Hunt Country Sotheby's International Realty 703-443-1757
Source: Bright MLS,MLS#: VALO2135888
Facts & features
Interior
Bedrooms & bathrooms
- Bedrooms: 3
- Bathrooms: 3
- Full bathrooms: 2
- 1/2 bathrooms: 1
- Main level bathrooms: 1
Basement
- Area: 0
Heating
- Programmable Thermostat, Natural Gas
Cooling
- Central Air, Electric
Appliances
- Included: Microwave, Dishwasher, Disposal, Dryer, Cooktop, Washer, Water Heater
- Laundry: Has Laundry, Upper Level
Features
- Bathroom - Walk-In Shower, Bathroom - Tub Shower, Combination Dining/Living, Combination Kitchen/Living
- Flooring: Carpet
- Windows: Screens, Wood Frames
- Has basement: No
- Has fireplace: No
Interior area
- Total structure area: 1,694
- Total interior livable area: 1,694 sqft
- Finished area above ground: 1,694
- Finished area below ground: 0
Video & virtual tour
Property
Parking
- Total spaces: 2
- Parking features: Garage Faces Rear, Lighted, Public, Attached, Driveway
- Attached garage spaces: 1
- Uncovered spaces: 1
Accessibility
- Accessibility features: None
Features
- Levels: Two
- Stories: 2
- Exterior features: Street Lights, Play Area, Extensive Hardscape
- Pool features: None
Details
- Additional structures: Above Grade, Below Grade
- Parcel number: 149176081003
- Zoning: LB:PRC
- Special conditions: Standard
Construction
Type & style
- Home type: Townhouse
- Architectural style: Contemporary
- Property subtype: Townhouse
Materials
- Masonry
- Foundation: Block
Condition
- New construction: No
- Year built: 2018
Details
- Builder name: Van Metre
Utilities & green energy
- Electric: Underground
- Sewer: Public Septic
- Water: Public
- Utilities for property: Fiber Optic
Community & HOA
Community
- Condo and coop fee: $215 monthly
- Subdivision: Lofts At Village Walk
HOA
- Has HOA: Yes
- Amenities included: Common Grounds, Jogging Path, Tot Lots/Playground
- Services included: Common Area Maintenance, Lawn Care Front, Management, Reserve Funds
- HOA fee: $86 monthly
- HOA name: VILLAGE WALK
Location
- Region: Leesburg
Financial & listing details
- Price per square foot: $304/sqft
- Tax assessed value: $524,380
- Annual tax amount: $5,151
- Date on market: 9/5/2026
- Listing agreement: Exclusive Right To Sell
- Listing terms: Cash,Conventional,Negotiable,VA Loan
- Ownership: Condominium
Estimated market value
$514,200
$488,000 - $540,000
$2,854/mo
Price history
| Date | Event | Price |
|---|---|---|
| 10/22/2026 | Price change | $515,000-1.9%$304/sqft |
Source:  Bright MLS #VALO2135888 Report a problem Bright MLS #VALO2135888 Report a problem | ||
| 9/17/2026 | Price change | $525,000-4.5%$310/sqft |
Source: Bright MLS #VALO2135888 Report a problem | ||
| 9/5/2026 | Listed for sale | $550,000+21.2%$325/sqft |
Source: Bright MLS #VALO2135888 Report a problem | ||
| 7/19/2021 | Sold | $453,730+8%$268/sqft |
Source: Public Record Report a problem | ||
| 10/25/2018 | Sold | $420,000$248/sqft |
Source: Public Record Report a problem | ||
Public tax history
| Year | Property taxes | Tax assessment |
|---|---|---|
| 2026 | $4,221 +3.8% | $524,380 +3.8% |
| 2025 | $4,066 -5.7% | $505,150 +1.3% |
| 2024 | $4,312 +6% | $498,460 +7.2% |
| 2023 | $4,068 +4.3% | $464,920 +6.1% |
| 2022 | $3,899 -0.8% | $438,140 +9.3% |
| 2021 | $3,930 -6.1% | $401,040 -0.8% |
| 2020 | $4,186 -15.1% | $404,430 +2.1% |
| 2019 | $4,930 | $396,120 |
Find assessor info on the county website
Monthly payment
Est. payment
Payment breakdown
Explore the cost of this home by adjusting the details. Changes won't be saved.Climate risks
Neighborhood: 20175
Nearby schools
Schools provided by the listing agent
- District: Loudoun County Public Schools
Source: Bright MLS. This data may not be complete. We recommend contacting the local school district to confirm school assignments for this home.
- $595,0003 bd3 ba2.7k sqft1106 Ribbon Limestone Ter SE, Leesburg, VA 20175Sold
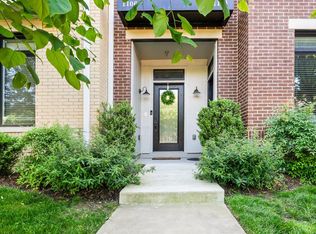
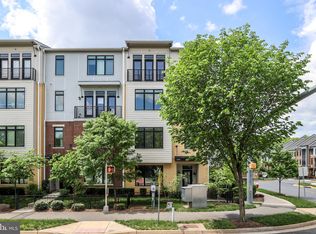
- $560,0003 bd3 ba1.6k sqft1102 Ribbon Limestone Ter SE, Leesburg, VA 20175Sold
- $531,7003 bd2 ba1.7k sqft1104 Ribbon Limestone Ter SE, Leesburg, VA 20175Off Market
- $536,1003 bd3 ba1.7k sqft1112 Ribbon Limestone Ter SE, Leesburg, VA 20175Off Market
Similar homes
- $625,0003 bd4 ba1.7k sqft276 Train Whistle Ter SE, Leesburg, VA 20175For Sale
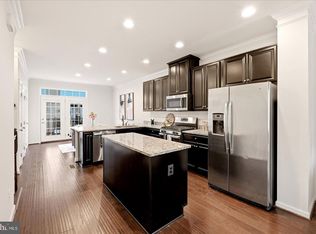
 MLS ID #VALO2138178, James Nellis, EXP Realty, LLC. Bright MLS
 - $524,9903 bd3 ba1.5k sqftSm One Loudoun Condo, Ashburn, VA 20147For Sale
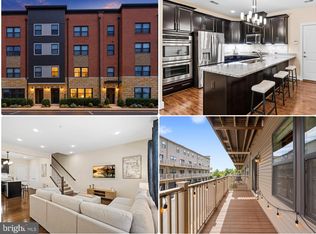 MLS ID #VALO2138696, Johannah Allison Maayta, Realty ONE Group Capital. Bright MLS
 - $729,0003 bd4 ba1.9k sqft254 Bluemont Branch Ter SE, Leesburg, VA 20175For Sale
 MLS ID #VALO2135216, Eve Weber, Long & Foster Real Estate, Inc.. Bright MLS
 - $549,9903 bd3 ba1.6k sqft20779 Goldsmith Ter, Dulles, VA 20166New Construction
 Bright MLS
 - $550,0003 bd4 ba1.7k sqftAshburn Village Hoa, Ashburn, VA 20147For SaleMLS ID #VALO2138022, Lucia A Jason, Samson Properties. Bright MLS
- $575,0003 bd3 ba1.8k sqft20980 Tobacco Sq, Ashburn, VA 20147For SaleMLS ID #VALO2129608, Ken Trotter, TTR Sotheby's International Realty. Bright MLS
- $499,9993 bd4 ba1.8k sqftEast Gate 3 Condominium, Chantilly, VA 20152For SaleMLS ID #VALO2137820, Jim Byrne, Compass. Bright MLS
- $545,0002 bd3 ba1.6k sqft44531 Wolfhound Sq, Ashburn, VA 20147For SaleMLS ID #VALO2136602, Sharon Brown, Washington Fine Properties, LLC. Bright MLS
- $525,0003 bd3 ba2.3k sqftKincora Land Bay D Condominium, Sterling, VA 20166For SaleMLS ID #VALO2137772, Bob Caines, RE/MAX Distinctive Real Estate, Inc.. Bright MLS
- $515,0003 bd4 ba1.5k sqftAmberlea At South Riding, Chantilly, VA 20152For SaleMLS ID #VALO2131416, Meredith Hannan, Century 21 Redwood Realty. Bright MLS
- $587,0003 bd4 ba2.1k sqft42623 Nubbins Ter, Ashburn, VA 20147For SaleMLS ID #VALO2134592, Shub Sawhney, Pearson Smith Realty, LLC. Bright MLS
- $724,9003 bd4 ba2.2k sqft830 Sawback Sq NE, Leesburg, VA 20176For SaleMLS ID #VALO2136662, John McNamara, TTR Sotheby's International Realty. Bright MLS
- $549,9903 bd3 ba1.6k sqft42659 Darala Dr, Ashburn, VA 20147New ConstructionBright MLS
- $559,9993 bd3 ba1.5k sqft43841 Venetian Sq, Ashburn, VA 20147New ConstructionBright MLS
- $580,9993 bd3 ba1.5k sqft19763 Sepia Sq, Ashburn, VA 20147New ConstructionBright MLS
- $619,9903 bd3 ba2.4k sqft42657 Darala Dr, Ashburn, VA 20147New ConstructionBright MLS
- $629,9903 bd3 ba2.5k sqft20797 Goldsmith Ter, Dulles, VA 20166New ConstructionBright MLS
- $564,9903 bd4 ba2.2k sqft21881 Shallow Rock Sq, Sterling, VA 20164For SaleMLS ID #VALO2138794, Ferhana Desai, Realty Advantage of Maryland LLC. Bright MLS
- $570,0003 bd3 ba1.6k sqft46005 Woodpecker Sq, Sterling, VA 20165For SaleMLS ID #VALO2132510, Ejona Yazgan, Pearson Smith Realty, LLC. Bright MLS
- $742,0004 bd4 ba2.4k sqft41060 Dorati Sq, Leesburg, VA 20175For SaleMLS ID #VALO2136372, Ashley Santer, Pearson Smith Realty, LLC. Bright MLS
