Our 1530 Multi-Family Duplex is one of our one-story floorplans feature in The Terrace Duplexes community in Temple, Texas. This comfortable 4 bedroom and 2-bathroom home is the perfect fit for you.
Inside this home, you’ll find approximately 1,479 square feet and has an open-concept layout designed to fit your needs. This home has beautiful features that create a welcoming ambiance, and the single-car garage ensures plenty of space for your vehicle and storage.
The beautiful kitchen with flat panel birch cabinetry and granite countertops and a corner pantry, is set off from the living area by a kitchen island with a built-in sink. End your day by relaxing under the covered patio, where you can enjoy the nature from the backyard.
The primary bedroom will make you feel right at home. With an attached primary bathroom, starting your day or winding down will be a breeze. A walk-in closet ensures plenty of storage space. The spacious secondary bedrooms are carpeted and have easy access to the laundry room and secondary bathroom.
Every D.R. Horton home has smart home technology built in. Feel connected as you control and secure your home through the Qolsys smart panel, through your phone, or even with your voice.
Find your home today with the Multi Family Duplex floorplan.
Pending
Price cut: $50K (6/20)
$430,860
1108 Ribeye Rd, Temple, TX 76502
8beds
4baths
2,958sqft
Duplex, Multi Family, Multi Family
Built in 2026
-- sqft lot
$394,100 Zestimate®
$146/sqft
$30/mo HOA
What's special
Single-car garageGranite countertopsCovered patioWalk-in closetOpen-concept layoutCorner pantry
- 77 days
- 6
- 0
Likely to sell faster than
Zillow last checked:
Listing updated:
Listed by:
Eleonora Santana (254)616-1850,
Nexthome Tropicana Realty
Source: Central Texas MLS,MLS#: 616909 Originating MLS: Fort Hood Area Association of REALTORS
Originating MLS: Fort Hood Area Association of REALTORSFacts & features
Interior
Bedrooms & bathrooms
- Bedrooms: 8
- Bathrooms: 4
Heating
- Central
Cooling
- Central Air
Appliances
- Included: Dishwasher, Electric Range, Electric Water Heater, Disposal, Microwave, Oven, Water Heater
- Laundry: Laundry Room
Features
- Ceiling Fan(s), Entrance Foyer, Recessed Lighting, See Remarks, Smart Home, Separate Shower, Smart Thermostat, Walk-In Closet(s), Pantry, Walk-In Pantry
- Flooring: Carpet, Vinyl
- Attic: Other,See Remarks
- Has fireplace: No
- Fireplace features: None
Interior area
- Total interior livable area: 2,958 sqft
Video & virtual tour
Property
Parking
- Total spaces: 2
- Parking features: Attached, Garage
- Attached garage spaces: 2
Accessibility
- Accessibility features: Other, See Remarks
Features
- Levels: One
- Stories: 1
- Pool features: Community, None
- Spa features: None
- Fencing: Back Yard,Fenced,Picket,Privacy,Wood
- Has view: Yes
- View description: None
- Body of water: None
Lot
- Size: 7,200 Square Feet
Details
- Parcel number: 526139
- Special conditions: Builder Owned
Construction
Type & style
- Home type: MultiFamily
- Architectural style: Other,See Remarks
- Property subtype: Duplex, Multi Family, Multi Family
- Attached to another structure: Yes
Materials
- Brick, HardiPlank Type, Masonry, Steel
- Foundation: Slab
- Roof: Shingle,Wood
Condition
- Year built: 2026
Utilities & green energy
- Sewer: Public Sewer
- Water: Public
- Utilities for property: Other, See Remarks
Community & HOA
Community
- Features: Other, See Remarks, Community Pool, Curbs, Street Lights, Sidewalks
- Security: Smoke Detector(s)
- Subdivision: Lake Point Terrace
HOA
- Has HOA: Yes
- Services included: Other, See Remarks
- HOA fee: $90 quarterly
- HOA name: The Managment Trust
Location
- Region: Temple
Financial & listing details
- Price per square foot: $146/sqft
- Tax assessed value: $31,200
- Annual tax amount: $749
- Date on market: 6/15/2026
- Cumulative days on market: 78 days
- Listing agreement: Exclusive Agency
- Listing terms: Cash,Conventional,FHA,VA Loan
- Road surface type: Asphalt, Gravel, Paved
Estimated market value
$394,100
$367,000 - $422,000
$1,739/mo
Price history
| Date | Event | Price |
|---|---|---|
| 7/13/2026 | Pending sale | $430,860$146/sqft |
Source:  Central Texas MLS #616909 Report a problem Central Texas MLS #616909 Report a problem | ||
| 6/20/2026 | Price change | $430,860-10.4%$146/sqft |
Source:  DR Horton Report a problem DR Horton Report a problem | ||
| 5/20/2026 | Listed for sale | $480,860$163/sqft |
Source: DR Horton Report a problem | ||
Public tax history
| Year | Property taxes | Tax assessment |
|---|---|---|
| 2025 | $749 +2.6% | $31,200 |
| 2024 | $730 | $31,200 |
Find assessor info on the county website
Monthly payment
Est. payment
Payment breakdown
Explore the cost of this home by adjusting the details. Changes won't be saved.Climate risks
Neighborhood: 76502
Nearby schools
Schools provided by the listing agent
- Elementary: Tarver Elementary
- Middle: North Belton Middle School
- High: Lake Belton High School
- District: Belton ISD
Source: Central Texas MLS. This data may not be complete. We recommend contacting the local school district to confirm school assignments for this home.
Similar homes
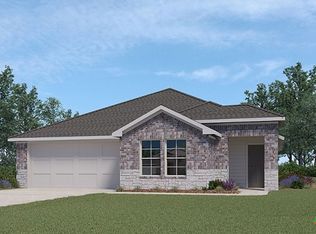
- $480,6208 bd4 ba2.9k sqft1105 Ribeye Rd, Temple, TX 76502Active

 Central Texas MLS
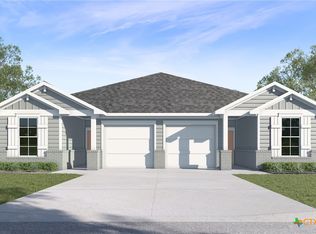
 - $436,6256 bd4 ba2.7k sqft1107 Stone Valley Rd, Temple, TX 76502Active
 Central Texas MLS
 - $437,8756 bd4 ba2.7k sqft1111 Stone Valley Rd, Temple, TX 76502ActiveMLS ID #618556, Eleonora Santana, Nexthome Tropicana Realty. Central Texas MLS
- $449,9996 bd4 ba3.4k sqft1811 Ashburn Dr, Temple, TX 76502Active
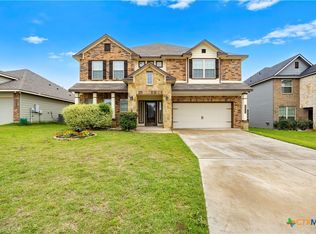 MLS ID #612291, Victor Olvera, Bison Creek Real Estate LLC. Central Texas MLS
 - $339,9005 bd3 ba3k sqft1219 Cozy Creek Dr, Temple, TX 76502ActiveMLS ID #614076, Michelle Rivera, JL Saenz Real Estate. Central Texas MLS
- $349,9996 bd4 ba2.6k sqft5010 205th Loop, Temple, TX 76502ActiveMLS ID #612012, Victor Olvera, Bison Creek Real Estate LLC. Central Texas MLS
- $399,0008 bd4 ba3.5k sqft2214 Saulsbury Dr, Temple, TX 76504Active
 MLS ID #1488432, Scott Hayes, Compass RE Texas, LLC. Unlock MLS
 - $539,0005 bd3 ba2.6k sqft267 Sand Flat Ln, Temple, TX 76502ActiveMLS ID #613196, Craig Pepper, 6th Ave Homes. Central Texas MLS
- $320,0006 bd3 ba3k sqft4417 S Pea Ridge Rd, Temple, TX 76502ActiveMLS ID #619890, Gabriel Granado, Aspire Realty Group. Central Texas MLS
- $325,0005 bd3 ba1.9k sqft513 Pumpkin Dr, Temple, TX 76502ActiveMLS ID #620868, Peyton Carrillo, JBGoodwin REALTORS WC. Central Texas MLS
- $345,0006 bd4 ba2.6k sqft4409 Brutus Ln, Temple, TX 76502ActiveMLS ID #620799, Lynn M. Smith, StarPointe Realty CTX, LLC. Central Texas MLS
- $349,9005 bd4 ba2.5k sqft7709 Harvey Dr, Temple, TX 76502ActiveCentral Texas MLS
- $350,0005 bd3 ba2.5k sqft5213 Sandstone Dr, Temple, TX 76502ActiveMLS ID #621826, Ryan Payne, eXp Realty LLC. Central Texas MLS
