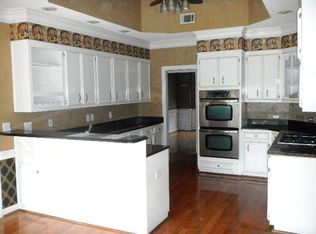
Beautifully updated 4 bedroom, 2.5 bath home in a highly desirable neighborhood with top-rated schools and an excellent location close to shopping, dining, and everyday conveniences. This home has been recently updated and features a newer roof, water heater, and windows - these are all major improvement items giving you peace of mind for years to come! Inside, you'll love the custom tongue-and-groove ceiling that adds warmth and character, along with hardwood floors, and an enclosed sunroom with a beautiful view to the back yard. All of the kitchen cabinets and appliances are new, and the kitchen has been opened up to the living room giving the space better flow for entertaining. The recently updated primary bathroom with large glass shower completes the many upgrades this home has to offer. Schedule your showing today! You don't want to miss it!
Sold for $379,900
Zestimate®
$379,900
1108 Rivershyre Drive, Evans, GA
4beds
2,332sqft
Single Family Residence
Built in 1993
0.29 Acres Lot
$379,900 Zestimate®
$163/sqft
$2,317 Estimated rent
Home value
$379,900
$361,000 - $399,000
$2,317/mo
Zestimate® history
Loading...
Owner options
List your home for rent
$2,317/mo
Rent Zestimate®
Find your next renter with Zillow Rental Manager. Plus, with online applications, you can quickly screen prospective tenants – for free.
Learn more$2,317/mo
Rent Zestimate®
Refinance and save
$2,840/mo
Est. payment
Refinancing to a lower rate could help reduce your monthly payments and save thousands over the life of the loan.
See today's rates$2,840/mo
Est. payment
Explore your selling options
Work with a Zillow partner agent
Leverage their expertise and Zillow's premium Showcase listings to get your home seen by more buyers.
Get startedList with your own agent
Get your home in front of millions of buyers by listing it on Zillow.
Learn how to do itSell it yourself
Take full control of how buyers see your home on Zillow by listing For Sale by Owner (FSBO).
List your homeWhat's special
Zillow last checked:
Listing updated:
Listed by:
Jaime Powell 770-366-3460,
Keller Williams Realty Augusta Partners
Bought with:
Southern Homes Group
Southern Homes Group Real Estate
Source: Hive MLS,MLS#: 98252949 Originating MLS: REALTORS® of Greater Augusta
Originating MLS: REALTORS® of Greater AugustaFacts & features
Interior
Bedrooms & bathrooms
- Bedrooms: 4
- Bathrooms: 3
- Full bathrooms: 2
- 1/2 bathrooms: 1
Primary bedroom
- Level: Main
- Dimensions: 14 x 17
Bedroom 2
- Level: Main
- Dimensions: 11 x 12
Bedroom 3
- Level: Main
- Dimensions: 13 x 13
Bedroom 4
- Level: Main
- Dimensions: 12 x 13
Dining room
- Level: Main
- Dimensions: 16 x 12
Kitchen
- Level: Main
- Dimensions: 12 x 23
Living room
- Level: Main
- Dimensions: 19 x 23
Sunroom
- Level: Main
- Dimensions: 13 x 14
Heating
- Fireplace(s)
Cooling
- Central Air, Ceiling Fan(s)
Appliances
- Included: Vented Exhaust Fan, Built-In Microwave, Range, Dishwasher
Features
- Blinds/Shades
- Flooring: Carpet, Wood, Ceramic Tile
- Basement: None
Interior area
- Total structure area: 2,332
- Total interior livable area: 2,332 sqft
Property
Parking
- Parking features: Garage
Features
- Levels: One
- Patio & porch: Patio
- Fencing: Fenced
Lot
- Size: 0.29 Acres
- Dimensions: 90 x 140
- Features: Landscaped, Sprinklers in Front, Sprinklers in Rear
Details
- Parcel number: 28
- Special conditions: Standard
Construction
Type & style
- Home type: SingleFamily
- Property subtype: Single Family Residence
Materials
- Brick
- Foundation: Slab
- Roof: Composition
Condition
- New construction: No
- Year built: 1993
Utilities & green energy
- Sewer: Public Sewer
- Water: Public
Community & neighborhood
Security
- Security features: Smoke Detector(s)
Location
- Region: Evans
- Subdivision: The Village Of Brighton @ Rivershyre
HOA & financial
HOA
- Has HOA: Yes
- HOA fee: $519 annually
- Amenities included: Pool, Playground, Tennis Court(s)
Other
Other facts
- Listing agreement: Exclusive Right To Sell
- Listing terms: Cash,Conventional,FHA,VA Loan
Price history
| Date | Event | Price |
|---|---|---|
| 5/7/2026 | Sold | $379,900$163/sqft |
Source:  Hive MLS #98252949 Report a problem Hive MLS #98252949 Report a problem | ||
| 3/10/2026 | Pending sale | $379,900$163/sqft |
Source: Hive MLS #552102 Report a problem | ||
| 2/27/2026 | Price change | $379,900-2.6%$163/sqft |
Source: Hive MLS #552102 Report a problem | ||
| 2/13/2026 | Listed for sale | $389,900+157.4%$167/sqft |
Source: Hive MLS #552102 Report a problem | ||
| 3/3/2000 | Sold | $151,500$65/sqft |
Source: Hive MLS #98130179 Report a problem | ||
Public tax history
| Year | Property taxes | Tax assessment |
|---|---|---|
| 2025 | $1,034 -67.1% | $325,063 +3.5% |
| 2024 | $3,147 +18.7% | $313,961 +3.5% |
| 2023 | $2,650 -5.8% | $303,435 +12.4% |
| 2022 | $2,813 | $269,916 +15.5% |
| 2021 | -- | $233,658 +164.9% |
| 2020 | $2,394 +0% | $88,220 +0.4% |
| 2019 | $2,394 +7.5% | $87,908 +7.3% |
| 2018 | $2,228 +3.4% | $81,934 +3.7% |
| 2017 | $2,155 -2.7% | $79,034 -3.4% |
| 2016 | $2,215 +0.2% | $81,803 +5.4% |
| 2015 | $2,210 +15% | $77,611 +10.7% |
| 2014 | $1,921 -3.4% | $70,107 -9.3% |
| 2012 | $1,989 -6.4% | $77,268 -4.3% |
| 2011 | $2,125 -0.2% | $80,708 -1% |
| 2010 | $2,129 -0.9% | $81,556 |
| 2009 | $2,149 +10.6% | $81,556 |
| 2008 | $1,943 +7.6% | $81,556 +6.6% |
| 2007 | $1,805 +10.9% | $76,507 +8.5% |
| 2006 | $1,628 +1.2% | $70,522 +1.1% |
| 2005 | $1,609 +12.2% | $69,763 +10.4% |
| 2004 | $1,434 +11.4% | $63,211 +3.8% |
| 2003 | $1,287 +1.3% | $60,912 +1% |
| 2002 | $1,271 -1.1% | $60,311 +2.2% |
| 2001 | $1,285 +221.5% | $59,037 -0.6% |
| 2000 | $400 | $59,368 |
Find assessor info on the county website
Neighborhood: 30809
Nearby schools
GreatSchools rating
- 8/10Riverside Elementary SchoolGrades: PK-5Distance: 0.8 mi
- 8/10Riverside Middle SchoolGrades: 6-8Distance: 1.6 mi
- 10/10Greenbrier High SchoolGrades: 9-12Distance: 2.9 mi
Schools provided by the listing agent
- Elementary: Greenbrier
- Middle: Riverside
- High: Greenbrier
Source: Hive MLS. This data may not be complete. We recommend contacting the local school district to confirm school assignments for this home.


Get pre-qualified for a loan
At Zillow Home Loans, we can pre-qualify you in as little as 5 minutes with no impact to your credit score.An equal housing lender. NMLS #10287.
Sell for more on Zillow
Get a Zillow Showcase℠ listing at no additional cost and you could sell for .
$379,900
2% more
+$7,598
With Zillow Showcase(estimated)
$387,498
- Georgia
- Columbia County
- Evans
- 30809
- 1108 Rivershyre Drive