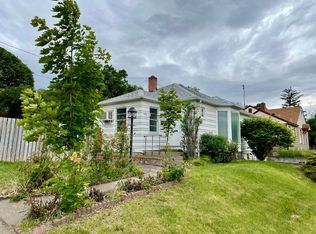
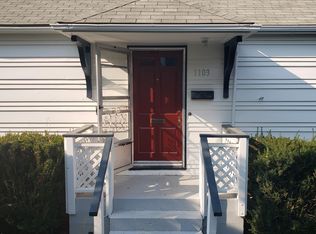
PENDLETON POTENTIAL AT $139,000! This 1942 home offers more space than meets the eye, with 938 SF on the main level plus an additional 938 SF lower level. The main floor includes 2 bedrooms and 1 bath; 1 bed 1 bath in the finished lower level. Basement provides plenty of room for storage, hobbies, a workshop or future possibilities. The home needs some TLC, but the price reflects the opportunity. Detached garage adds valuable storage and parking. If you’re looking for an affordable Pendleton property with room to make it your own, this one is worth a look!
Pending
$139,000
1108 SW Goodwin Pl, Pendleton, OR 97801
3beds
1,874sqft
Residential, Single Family Residence
Built in 1942
3,484 Square Feet Lot
$-- Zestimate®
$74/sqft
$-- HOA
What's special
- 32 days
- 1,090
- 80
Zillow last checked:
Listing updated:
Listed by:
Valerie Alderson seaquistrealestate@gmail.com,
Seaquist Real Estate
Source: RMLS (OR),MLS#: 625025664
Facts & features
Interior
Bedrooms & bathrooms
- Bedrooms: 3
- Bathrooms: 2
- Full bathrooms: 2
- Main level bathrooms: 1
Rooms
- Room types: Bedroom 2, Bedroom 3, Dining Room, Family Room, Kitchen, Living Room, Primary Bedroom
Primary bedroom
- Level: Main
Heating
- Forced Air
Cooling
- Central Air
Appliances
- Included: Electric Water Heater
Features
- Basement: Finished
Interior area
- Total structure area: 1,874
- Total interior livable area: 1,874 sqft
Property
Parking
- Total spaces: 1
- Parking features: Detached
- Garage spaces: 1
Features
- Levels: Two
- Stories: 2
Lot
- Size: 3,484 Square Feet
- Features: SqFt 3000 to 4999
Details
- Parcel number: 110440
Construction
Type & style
- Home type: SingleFamily
- Property subtype: Residential, Single Family Residence
Materials
- Wood Siding
- Foundation: Concrete Perimeter
Condition
- Resale
- New construction: No
- Year built: 1942
Utilities & green energy
- Gas: Gas
- Sewer: Public Sewer
- Water: Public
Community & HOA
HOA
- Has HOA: No
Location
- Region: Pendleton
Financial & listing details
- Price per square foot: $74/sqft
- Tax assessed value: $240,340
- Annual tax amount: $2,155
- Date on market: 10/7/2026
- Cumulative days on market: 33 days
- Listing terms: Cash
Estimated market value
Not available
Estimated sales range
Not available
Not available
Price history
| Date | Event | Price |
|---|---|---|
| 10/23/2026 | Pending sale | $139,000$74/sqft |
Source:  RMLS (OR) #625025664 Report a problem | ||
| 10/8/2026 | Listed for sale | $139,000-15.6%$74/sqft |
Source: RMLS (OR) #625025664 Report a problem | ||
| 5/22/2026 | Sold | $164,738+4.6%$88/sqft |
Source: Public Record Report a problem | ||
| 3/26/2018 | Sold | $157,500$84/sqft |
Source: RMLS (OR) #17393868 Report a problem | ||
| 1/13/2018 | Pending sale | $157,500$84/sqft |
Source: American West Prop. Hermiston #17393868 Report a problem | ||
| 1/11/2018 | Sold | $157,500$84/sqft |
Source: Agent Provided Report a problem | ||
| 11/20/2017 | Price change | $157,500-3.1%$84/sqft |
Source: American West Prop. Hermiston #17393868 Report a problem | ||
| 10/25/2017 | Listed for sale | $162,500$87/sqft |
Source: American West Prop. Hermiston #17393868 Report a problem | ||
Public tax history
| Year | Property taxes | Tax assessment |
|---|---|---|
| 2025 | $2,155 +2.4% | $117,030 +3% |
| 2024 | $2,105 +5.4% | $113,630 +6.1% |
| 2022 | $1,997 +2.5% | $107,120 +3% |
| 2021 | $1,949 +3.5% | $104,000 +3% |
| 2020 | $1,882 +0.2% | $100,980 +3% |
| 2019 | $1,878 +2.7% | $98,040 +3% |
| 2018 | $1,829 +2.4% | $95,190 +3% |
| 2017 | $1,785 +5.8% | $92,420 +3% |
| 2016 | $1,687 | $89,730 +9.3% |
| 2015 | $1,687 0% | $82,130 |
| 2014 | $1,687 +4.8% | $82,130 |
| 2013 | $1,611 +5.7% | $82,130 +6.1% |
| 2011 | $1,523 +7.7% | $77,420 +3% |
| 2010 | $1,415 -1.7% | $75,170 +3% |
| 2009 | $1,439 +3.6% | $72,990 +3% |
| 2008 | $1,389 +2% | $70,870 +3% |
| 2007 | $1,362 | $68,810 |
Find assessor info on the county website
Monthly payment
Est. payment
Payment breakdown
Explore the cost of this home by adjusting the details. Changes won't be saved.Climate risks
Neighborhood: 97801
Nearby schools
Schools provided by the listing agent
- Elementary: Sherwood Hts
- Middle: Sunridge
- High: Pendleton
Source: RMLS (OR). This data may not be complete. We recommend contacting the local school district to confirm school assignments for this home.
Similar homes
- $199,9903 bd1 ba1.8k sqft3037 SW Jay Ave, Pendleton, OR 97801Active

 MLS ID #306289733, Blake Franklin, Hearthstone Real Estate. RMLS (OR)
- $189,9002 bd1 ba1.5k sqft316 SW 22nd St, Pendleton, OR 97801Active
 MLS ID #435509697, Jill Pace, Hearthstone Real Estate. RMLS (OR)
- $199,0003 bd2 ba1.5k sqft70822 SW Douglas Dr, Pendleton, OR 97801Active
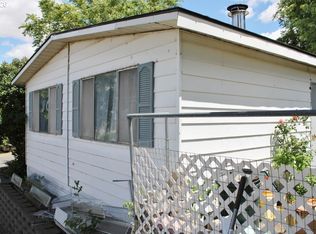 MLS ID #462649045, Jerry Baker, Coldwell Banker Farley Company. RMLS (OR)
- $199,9002 bd2 ba1k sqft1900 NW Carden Ave APT 22, Pendleton, OR 97801Active
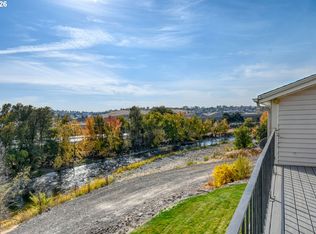 MLS ID #437019899, Jef Farley, Coldwell Banker Farley Company. RMLS (OR)
- $179,9002 bd2 ba1.1k sqft315 W Washington St, Athena, OR 97813ActiveMLS ID #655990538, Brayton Leach, Vantage Point Brokers, LLC. RMLS (OR)
- $199,0003 bd1 ba1.5k sqft237 SW 2nd St, Pilot Rock, OR 97868ActiveMLS ID #442116658, Kimee Haguewood, Keller Williams PDX Central. RMLS (OR)
