Welcome to the kind of home that feels good the moment you enter. Set on just over 2 peaceful acres, this 5-bed, 3-bath home offers the perfect blend of space, comfort, and modern style. Sunlight pours through the windows, filling every room with warmth, while the open layout creates an easy flow for everyday living and gathering with the people you love. The home features two spacious primary suites, one located on the first level, both with private baths and large closets, making it ideal for guests, or multigenerational living. You'll also love the luxury vinyl plank flooring, granite countertops, stainless steel appliances, and the beautiful laundry room! The backyard is just as inviting. Whether you're roasting marshmallows around the fire pit, spending summer afternoons in the saltwater pool, or simply enjoying the quiet views with your morning coffee, the backyard feels like your own private escape. Peaceful, welcoming, and full of room to grow!
For sale
Price cut: $4.9K (8/25)
$575,000
1108 Shell Rd, Chesapeake, VA 23323
5beds
2,323sqft
Single Family Residence
Built in 2019
-- sqft lot
$574,700 Zestimate®
$248/sqft
$-- HOA
What's special
Quiet viewsSaltwater poolPrivate escapeOpen layoutGranite countertopsLuxury vinyl plank flooringBeautiful laundry room
- 45 days
- 413
- 26
Zillow last checked:
Listing updated:
Listed by:
Logan Clark,
Iron Valley Real Estate HR 757-645-9700
Source: REIN Inc.,MLS#: 10647738
Facts & features
Interior
Bedrooms & bathrooms
- Bedrooms: 5
- Bathrooms: 3
- Full bathrooms: 3
Rooms
- Room types: 1st Floor BR, 1st Floor Primary BR, Attic, Breakfast Area, Fin. Rm Over Gar, PBR with Bath
Primary bedroom
- Level: First
Heating
- Heat Pump
Cooling
- Central Air
Appliances
- Included: Dishwasher, Disposal, Dryer, Microwave, Electric Range, Refrigerator, Washer, Electric Water Heater
- Laundry: Dryer Hookup, Washer Hookup
Features
- Bar, Cathedral Ceiling(s), Dual Entry Bath (Br & Hall), In-Law Floorplan
- Flooring: Carpet, Ceramic Tile, Vinyl
- Attic: Pull Down Stairs,Walk-In
- Number of fireplaces: 1
- Fireplace features: Electric
Interior area
- Total interior livable area: 2,323 sqft
Property
Parking
- Total spaces: 1
- Parking features: Garage Att 1 Car, 4 Space
- Attached garage spaces: 1
Features
- Stories: 2
- Patio & porch: Porch
- Pool features: Above Ground
- Fencing: Back Yard,Wood,Fenced
- Waterfront features: Not Waterfront
Details
- Parcel number: 0340000002020
- Zoning: R10S
Construction
Type & style
- Home type: SingleFamily
- Architectural style: Traditional
- Property subtype: Single Family Residence
Materials
- Vinyl Siding
- Foundation: Slab
- Roof: Asphalt Shingle
Condition
- New construction: No
- Year built: 2019
Utilities & green energy
- Sewer: City/County
- Water: City/County
Community & HOA
Community
- Subdivision: Deep Creek - 030
HOA
- Has HOA: No
Location
- Region: Chesapeake
Financial & listing details
- Price per square foot: $248/sqft
- Tax assessed value: $484,200
- Annual tax amount: $4,890
- Date on market: 8/6/2026
Estimated market value
$574,700
$546,000 - $603,000
$3,302/mo
Price history
Price history is unavailable.
Public tax history
| Year | Property taxes | Tax assessment |
|---|---|---|
| 2025 | $4,890 +8.1% | $484,200 +8.1% |
| 2024 | $4,523 +1.3% | $447,800 +1.3% |
| 2023 | $4,463 +6.3% | $441,900 +10.6% |
| 2022 | $4,197 +16.1% | $399,700 +16.1% |
| 2021 | $3,615 | $344,300 +6.5% |
| 2020 | -- | $323,300 +34.1% |
| 2019 | $2,531 +168.1% | $241,000 +154% |
| 2018 | $944 -5.3% | $94,900 |
| 2017 | $996 +5.6% | $94,900 +5.6% |
| 2016 | $944 | $89,900 |
| 2015 | $944 | $89,900 |
| 2014 | $944 +0% | $89,900 |
| 2013 | $944 | $89,900 |
| 2012 | $944 -10% | $89,900 -10% |
| 2011 | $1,049 | $99,900 |
| 2010 | $1,049 -6.6% | $99,900 -6.6% |
| 2009 | $1,124 | $107,000 |
| 2008 | $1,124 +3.9% | $107,000 +4.9% |
| 2007 | $1,081 +28.7% | $102,000 +34.7% |
| 2006 | $840 +64.9% | $75,700 +90.2% |
| 2004 | $509 +4.5% | $39,800 +4.5% |
| 2003 | $488 +36.1% | $38,100 +36.1% |
| 2002 | $358 | $28,000 |
| 2001 | $358 | $28,000 |
Find assessor info on the county website
Monthly payment
Est. payment
Payment breakdown
Explore the cost of this home by adjusting the details. Changes won't be saved.Climate risks
Neighborhood: Deep Creek North
Nearby schools
Schools provided by the listing agent
- Elementary: Deep Creek Elementary
- Middle: Deep Creek Middle
- High: Deep Creek
Source: REIN Inc.. This data may not be complete. We recommend contacting the local school district to confirm school assignments for this home.

Similar homes
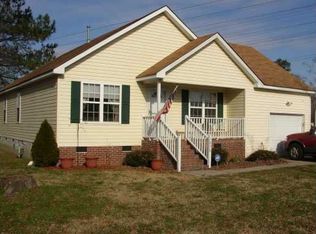
- $575,0005 bd3 ba2.4k sqft1201 Richwood Ave, Chesapeake, VA 23323For Sale
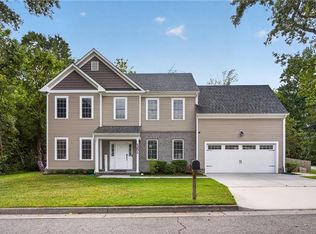 MLS ID #10653391, Eric Sessions. REIN Inc.
 - $635,0004 bd3 ba2.4k sqft1826 Hazelwood Rd, Chesapeake, VA 23323For Sale
 MLS ID #10650730, Nicole Glocker. REIN Inc.
 - $574,9004 bd3 ba2.4k sqft733 Dissdale Ln, Chesapeake, VA 23320For Sale
 MLS ID #10653018, Kim Martinez. REIN Inc.
 - $639,9004 bd3 ba2.6k sqft2065 Shipyard Rd, Chesapeake, VA 23323For Sale
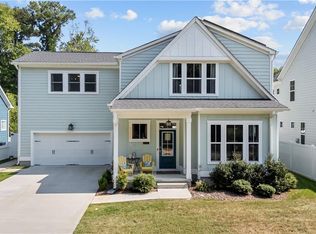 MLS ID #10653324, Julian Rivera. REIN Inc.
