Welcome to this beautifully renovated contemporary home, updated in 2025 with modern finishes and newer appliances. This home offers comfort, space, and versatility to suit your needs. Enjoy a spacious fenced-in yard, detached garage, two dedicated parking spaces, and a storage shed. The partially finished walk-out basement provides additional flexible space. Move-in ready and perfect for both everyday living and entertaining. *Sofa in the shed and fireplace in the garage are excluded from the sale*
For sale
$275,000
1108 Springfield Rd, Collingdale, PA 19023
3beds
1,120sqft
Townhouse
Built in 1951
3,049 Square Feet Lot
$272,900 Zestimate®
$246/sqft
$-- HOA
What's special
Beautifully renovated contemporary homeDetached garagePartially finished walk-out basementModern finishesTwo dedicated parking spacesSpacious fenced-in yardStorage shed
- 29 days
- 438
- 51
Zillow last checked:
Listing updated:
Listed by:
Colimah Richards 267-619-3107,
Diversified Realty Solutions 2152484444
Source: Bright MLS,MLS#: PADE2124770
Facts & features
Interior
Bedrooms & bathrooms
- Bedrooms: 3
- Bathrooms: 1
- Full bathrooms: 1
Rooms
- Room types: Living Room, Dining Room, Kitchen
Dining room
- Level: Main
Kitchen
- Level: Main
Living room
- Level: Main
Heating
- Forced Air, Natural Gas
Cooling
- Central Air, Natural Gas
Appliances
- Included: Gas Water Heater
Features
- Basement: Partially Finished,Walk-Out Access
- Has fireplace: No
Interior area
- Total structure area: 1,120
- Total interior livable area: 1,120 sqft
- Finished area above ground: 1,120
- Finished area below ground: 0
Property
Parking
- Total spaces: 3
- Parking features: Basement, Attached, Driveway
- Attached garage spaces: 1
- Uncovered spaces: 2
Accessibility
- Accessibility features: None
Features
- Levels: Two
- Stories: 2
- Pool features: None
Lot
- Size: 3,049 Square Feet
Details
- Additional structures: Above Grade, Below Grade
- Parcel number: 11000258700
- Zoning: R-10
- Special conditions: Standard
Construction
Type & style
- Home type: Townhouse
- Architectural style: Contemporary
- Property subtype: Townhouse
Materials
- Brick
- Foundation: Concrete Perimeter
Condition
- New construction: No
- Year built: 1951
- Major remodel year: 2025
Utilities & green energy
- Sewer: Public Sewer
- Water: Public
Community & HOA
Community
- Subdivision: Collingdale
HOA
- Has HOA: No
Location
- Region: Collingdale
- Municipality: DARBY TWP
Financial & listing details
- Price per square foot: $246/sqft
- Tax assessed value: $86,330
- Annual tax amount: $4,010
- Date on market: 9/28/2026
- Listing agreement: Exclusive Right To Sell
- Ownership: Fee Simple
Estimated market value
$272,900
$259,000 - $287,000
$1,765/mo
Price history
| Date | Event | Price |
|---|---|---|
| 9/28/2026 | Listed for sale | $275,000+41%$246/sqft |
Source:  Bright MLS #PADE2124770 Report a problem | ||
| 2/6/2023 | Sold | $195,000-2.5%$174/sqft |
Source: Bright MLS #PADE2032754 Report a problem | ||
| 12/20/2022 | Pending sale | $199,900$178/sqft |
Source:  Weichert Pro #PADE2032754 Report a problem | ||
| 12/19/2022 | Contingent | $199,900$178/sqft |
Source: Bright MLS #PADE2032754 Report a problem | ||
| 11/16/2022 | Price change | $199,900-10%$178/sqft |
Source: Bright MLS #PADE2032754 Report a problem | ||
| 9/24/2022 | Price change | $222,000-3.4%$198/sqft |
Source: Bright MLS #PADE2032754 Report a problem | ||
| 8/29/2022 | Listed for sale | $229,900+94.8%$205/sqft |
Source: Bright MLS #PADE2032754 Report a problem | ||
| 11/7/2005 | Sold | $118,000$105/sqft |
Source: Public Record Report a problem | ||
Public tax history
| Year | Property taxes | Tax assessment |
|---|---|---|
| 2026 | $4,011 +32.2% | $86,330 |
| 2025 | $3,034 -22.4% | $86,330 |
| 2024 | $3,910 +2.7% | $86,330 |
| 2023 | $3,806 +3.9% | $86,330 |
| 2022 | $3,661 | $86,330 |
| 2021 | $3,661 +1085% | $86,330 +52.6% |
| 2020 | $309 -91.1% | $56,580 |
| 2019 | $3,467 +2.3% | $56,580 |
| 2018 | $3,390 +991.9% | $56,580 |
| 2017 | $311 | $56,580 |
| 2016 | $311 | $56,580 |
| 2015 | $311 | $56,580 |
| 2014 | $311 +2.7% | $56,580 |
| 2013 | $302 +2.8% | $56,580 |
| 2012 | $294 +0.3% | $56,580 |
| 2011 | $293 +2% | $56,580 |
| 2010 | $287 +7.5% | $56,580 |
| 2009 | $267 | $56,580 |
| 2008 | $267 +8.3% | $56,580 |
| 2007 | $247 | $56,580 |
| 2006 | $247 -2% | $56,580 |
| 2005 | $252 | $56,580 |
| 2004 | $252 +8.5% | $56,580 |
| 2003 | $232 +7.9% | $56,580 |
| 2002 | $215 | $56,580 |
| 2000 | $215 | $56,580 |
Find assessor info on the county website
Monthly payment
Est. payment
Payment breakdown
Explore the cost of this home by adjusting the details. Changes won't be saved.Climate risks
Neighborhood: 19023
Nearby schools
Schools provided by the listing agent
- District: Southeast Delco
Source: Bright MLS. This data may not be complete. We recommend contacting the local school district to confirm school assignments for this home.
- $174,7003 bd1 ba1.1k sqft1106 Springfield Rd, Collingdale, PA 19023Off Market
- $154,9003 bd1 ba1.1k sqft1104 Springfield Rd, Collingdale, PA 19023Off Market
- $199,8003 bd1 ba1.1k sqft1102 Springfield Rd, Collingdale, PA 19023Off Market
- $180,0003 bd1 ba1.1k sqft10 W Lynbrook Rd, Collingdale, PA 19023Off Market
Similar homes
- $--3 bd1 ba1.2k sqft808 Bartram Ave, Collingdale, PA 19023Auction
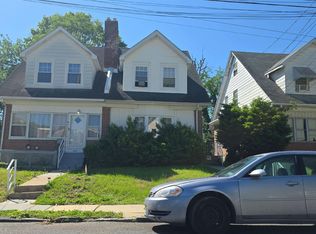 Auction.com 2
- $254,9004 bd2 ba1.1k sqft1213 Crestview Rd, Darby, PA 19023For Sale

 MLS ID #PADE2121214, Melanie Costa, RE/MAX Prime Real Estate. Bright MLS
- $--3 bd1 ba1.3k sqft300 Greenway Ave, Darby, PA 19023Auction
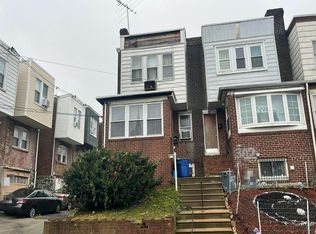 Auction.com 2
- $235,0003 bd2 ba1.2k sqft231 Wolfenden Ave, Collingdale, PA 19023For Sale
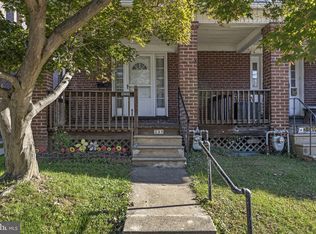 MLS ID #PADE2126228, Dee G Hill, Compass RE. Bright MLS
- $215,0003 bd2 ba1.1k sqft220 Weymouth Rd, Darby, PA 19023For SaleMLS ID #PADE2126320, Jennifer O'Doherty, Coldwell Banker Realty. Bright MLS
- $267,5003 bd2 ba1.4k sqft317 Spruce St, Glenolden, PA 19036For SaleMLS ID #PADE2126096, Ken Cowperthwait, BHHS Fox & Roach Wayne-Devon. Bright MLS
- $264,9993 bd2 ba1.5k sqft19 S 6th St, Darby, PA 19023For SaleMLS ID #PADE2124588, Hanlan Huang, Prosperity Real Estate & Investment Services. Bright MLS
- $199,9973 bd2 ba1.1k sqft204 Tribet Pl, Darby, PA 19023For SaleMLS ID #PADE2126530, Baba Oduwaiye, Perfect Place Real Estate Co.. Bright MLS
- $174,9003 bd1 ba1.1k sqft1015 Minden Ln, Collingdale, PA 19023For SaleMLS ID #PADE2125772, Jo Vinson, SCOTT REALTY GROUP. Bright MLS
- $210,0003 bd1 ba1.1k sqft1023 Minden Ln, Collingdale, PA 19023For SaleMLS ID #PADE2123440, Dan Pizzi, NextHome Brandywine. Bright MLS
- $260,0004 bd2 ba1.4k sqft306 Collingdale Ave, Collingdale, PA 19023For SaleMLS ID #PADE2124072, Bill Milano, Real of Pennsylvania. Bright MLS
- $219,0003 bd2 ba1.3k sqft320 S 6th St, Darby, PA 19023For SaleMLS ID #PADE2126514, Thomas Gorman, BHHS Fox&Roach-Newtown Square. Bright MLS
- $249,9003 bd2 ba1.5k sqft32 S 12th St, Darby, PA 19023For SaleMLS ID #PADE2122742, Phong Lam, Century 21 Advantage Gold-South Philadelphia. Bright MLS
- $300,0004 bd3 ba1.6k sqft13 Mill St, Darby, PA 19023For SaleMLS ID #PADE2125694, Eileen Gray, Coldwell Banker Realty. Bright MLS
- $199,9003 bd1 ba1.1k sqft1370 Wycombe Ave, Darby, PA 19023For SaleMLS ID #PADE2125946, Dylan Bear, Real of Pennsylvania. Bright MLS
- $215,0003 bd2 ba1.3k sqft209 Rhodes Ave, Collingdale, PA 19023For SaleMLS ID #PADE2125494, Anne D Hanson, Coldwell Banker Realty. Bright MLS
- $260,0003 bd2 ba1k sqft6837 Upland St, Philadelphia, PA 19142For SaleMLS ID #PAPH2683358, Rokeish Stupart, Weichert, Realtors - Cornerstone. Bright MLS
- $275,0004 bd2 ba1.5k sqft311 N 9th St, Darby, PA 19023For SaleMLS ID #PADE2119094, Bola Kayagba, Realty Mark Associates. Bright MLS
- $239,9003 bd2 ba1.2k sqft129 E Providence Rd, Lansdowne, PA 19050For SaleMLS ID #PADE2126406, James Ette, United Real Estate. Bright MLS
