Skip main navigation
Sold for $640,000
  • $640,000

    1108 Tiffany Rd, Silver Spring, MD 20904

    4beds
    2,672sqft
    Single Family Residence
    Built in 1963
    9,506 Square Feet Lot
    $639,900 Zestimate®
    $240/sqft
    $3,368 Estimated rent

    Home value

    $639,900

    $595,000 - $691,000

    $3,368/mo

    Zestimate® history
    Loading
    Loading...

    Owner options

    List your home for rent

    $3,368/mo

    Rent Zestimate®

    Find your next renter with Zillow Rental Manager. Plus, with online applications, you can quickly screen prospective tenants – for free.

    Learn more

    $3,368/mo

    Rent Zestimate®

    Refinance and save

    $3,936/mo

    Est. payment

    Refinancing to a lower rate could help reduce your monthly payments and save thousands over the life of the loan.

    See today's rates

    $3,936/mo

    Est. payment

    Explore your selling options

    Work with a Zillow partner agent

    Leverage their expertise and Zillow's premium Showcase listings to get your home seen by more buyers.

    Get started

    List with your own agent

    Get your home in front of millions of buyers by listing it on Zillow.

    Learn how to do it

    Sell it yourself

    Take full control of how buyers see your home on Zillow by listing For Sale by Owner (FSBO).

    List your home

    What's special

    Wood-burning fireplaceNew paintExceptional viewsExterior hardscapeUpdated full en-suite bathBonus roomTons of storage space
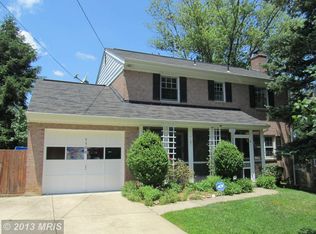
    4 bedroom/3.5 bath CORNER LOT Colonial with lots of recent updates including gorgeous redone solid oak hardwood floors, new paint, fixtures, exterior hardscape and more! One of only 5 houses in the neighborhood which sits up on a higher lot and has exceptional views. The main floor features a huge living room with plenty of natural light, a formal dining room, a good-sized kitchen, family room and a 1/2 bath. The family room is a warm, inviting space with a brick accented wall, wood-burning fireplace and French doors leading out to a flagstone terrace overlooking a large rear brick patio area. The upper level checks every box on buyer's 'want lists'--a grand primary bedroom with walk-in closet and updated full en-suite bath, 3 additional spacious bedrooms, and an additional updated full bath. The basement level is a bright space with an exterior walk-out, a large rec room/family room, a bonus room (could be used as a kids playroom, office, exercise room or converted to a 5th bedroom), a huge utility room with a framed-in closet, full bath and tons of storage space. The basement level is ideal for a live-in relative, au pair, or potential rental space which already has it's own entrance to the side yard. All new light fixtures, switches/outlets, vent covers, ceiling fans, door hardware and more throughout! Driveway has space for 4 vehicles. Convenient to I-495, the ICC and points East and West as well as a nearby Trader Joes and the new White Oak Town Center. If you've been waiting for a home in move-in, immaculate shape--this is IT!

    Zillow last checked:

    Listing updated:

    Listed by:

    John Young 301-732-5867,

    RE/MAX Excellence Realty

    Bought with:

    Santos Marquez, 617789

    HomeSmart

    Source: Bright MLS,MLS#: MDMC2233752MLS Logo

    Facts & features

    Interior

    Bedrooms & bathrooms
    • Bedrooms: 4
    • Bathrooms: 4
    • Full bathrooms: 3
    • 1/2 bathrooms: 1
    • Main level bathrooms: 1
    Rooms
    • Room types: Living Room, Dining Room, Primary Bedroom, Bedroom 2, Bedroom 3, Bedroom 4, Kitchen, Family Room, Foyer, Laundry, Recreation Room, Utility Room, Bonus Room, Primary Bathroom, Full Bath, Half Bath
    Primary bedroom
    • Features: Flooring - HardWood
    • Level: Upper
    Bedroom 2
    • Features: Flooring - HardWood
    • Level: Upper
    Bedroom 3
    • Features: Flooring - HardWood
    • Level: Upper
    Bedroom 4
    • Features: Flooring - HardWood
    • Level: Upper
    Primary bathroom
    • Level: Upper
    Bonus room
    • Level: Lower
    Dining room
    • Features: Flooring - HardWood
    • Level: Main
    Family room
    • Features: Flooring - HardWood, Fireplace - Wood Burning
    • Level: Main
    Foyer
    • Features: Flooring - Tile/Brick
    • Level: Main
    Other
    • Level: Lower
    Other
    • Level: Upper
    Half bath
    • Level: Main
    Kitchen
    • Features: Flooring - Tile/Brick
    • Level: Main
    Laundry
    • Features: Flooring - Concrete
    • Level: Lower
    Living room
    • Features: Flooring - HardWood
    • Level: Main
    Recreation room
    • Level: Lower
    Utility room
    • Level: Lower
    Heating
    • Forced Air, Natural Gas
    Cooling
    • Central Air, Electric
    Appliances
    • Included: Dishwasher, Disposal, Dryer, Microwave, Oven/Range - Electric, Refrigerator, Washer, Gas Water Heater
    • Laundry: In Basement, Laundry Room
    Features
    • Family Room Off Kitchen, Dining Area, Chair Railings, Crown Molding, Primary Bath(s), Floor Plan - Traditional, Dry Wall
    • Flooring: Hardwood, Ceramic Tile, Luxury Vinyl, Wood
    • Doors: Six Panel, French Doors, Storm Door(s)
    • Windows: Double Pane Windows, Screens, Energy Efficient, Vinyl Clad
    • Basement: Side Entrance,Exterior Entry,Full,Finished,Walk-Out Access
    • Number of fireplaces: 1
    • Fireplace features: Mantel(s), Screen
    Interior area
    • Total structure area: 3,198
    • Total interior livable area: 2,672 sqft
    • Finished area above ground: 2,132
    • Finished area below ground: 540

    Property

    Parking
    • Total spaces: 4
    • Parking features: Concrete, Off Street, Driveway
    • Uncovered spaces: 4
    Accessibility
    • Accessibility features: None
    Features
    • Levels: Three
    • Stories: 3
    • Patio & porch: Patio, Porch
    • Exterior features: Flood Lights
    • Pool features: None
    Lot
    • Size: 9,506 Square Feet
    • Features: Corner Lot
    Details
    • Additional structures: Above Grade, Below Grade
    • Parcel number: 160500349362
    • Zoning: R90
    • Special conditions: Standard

    Construction

    Type & style
    • Home type: SingleFamily
    • Architectural style: Colonial
    • Property subtype: Single Family Residence
    Materials
    • Combination, Brick
    • Foundation: Slab
    • Roof: Asphalt,Shingle
    Condition
    • Excellent
    • New construction: No
    • Year built: 1963

    Utilities & green energy

    • Sewer: Public Sewer
    • Water: Public
    • Utilities for property: Cable Available

    Community & HOA

    Community
    • Security: Fire Alarm
    • Subdivision: Springbrook Manor
    HOA
    • Has HOA: No
    Location
    • Region: Silver Spring

    Financial & listing details

    • Price per square foot: $240/sqft
    • Tax assessed value: $497,300
    • Annual tax amount: $6,115
    • Date on market: 5/14/2026
    • Listing agreement: Exclusive Right To Sell
    • Listing terms: Cash,Conventional,FHA,VA Loan
    • Ownership: Fee Simple
    • Road surface type: Black Top

    Price history

    DateEventPrice
    7/24/2026Sold$640,000-1.5%$240/sqft
    Source: Bright MLS #MDMC2233752 Report a problem
    6/27/2026Contingent$649,900$243/sqft
    Source: Bright MLS #MDMC2233752 Report a problem
    6/3/2026Price change$649,900-3%$243/sqft
    Source: Bright MLS #MDMC2233752 Report a problem
    5/14/2026Listed for sale$669,900+63.6%$251/sqft
    Source: Bright MLS #MDMC2233752 Report a problem
    1/1/2015Sold$409,500+1.1%$153/sqft
    Source: Long & Foster Broker Feed #1004776916_100 Report a problem
    1/3/2014Sold$405,000-1%$152/sqft
    Source: Public Record Report a problem
    10/20/2013Listed for sale$409,000-0.1%$153/sqft
    Source: Long & Foster Real Estate #MC8207034 Report a problem
    4/20/2010Listing removed$409,500$153/sqft
    Source: Long & Foster Real Estate, Inc. #MC7290243 Report a problem
    3/27/2010Listed for sale$409,500+75.8%$153/sqft
    Source: Long & Foster Real Estate, Inc. #MC7290243 Report a problem
    2/28/2000Sold$232,900$87/sqft
    Source: Public Record Report a problem

    Public tax history

    YearProperty taxesTax assessment
    2025$5,423 +6%$470,800 +6%
    2024$5,115 +6.3%$444,300 +6.3%
    2023$4,814 +6.2%$417,800 +1.7%
    2022$4,532 +1.8%$410,733 +1.8%
    2021$4,450 +1.7%$403,667 +1.8%
    2020$4,375 +3.3%$396,600
    2019$4,236 -0.2%$396,600 +3.2%
    2018$4,244 -1.6%$384,133 +1.6%
    2017$4,311 +10.7%$377,900 +3.6%
    2016$3,893 $364,667 +3.8%
    2015$3,893 $351,433 +3.9%
    2014$3,893 $338,200
    2013-- $338,200
    2012-- $338,200 -14.4%
    2011-- $395,050
    2010-- $395,050
    2009-- $395,050 -15.4%
    2008-- $467,160 +15.6%
    2007-- $404,142 +18.5%
    2006-- $341,126 +22.7%
    2005-- $278,110 +8.8%
    2004-- $255,702
    2003-- $255,702 +21.2%
    2002-- $210,890
    2001-- $210,890
    Find assessor info on the county website

    Neighborhood: 20904

    Nearby schools

    GreatSchools rating
    Schools provided by the listing agent
    • District: Montgomery County Public Schools

    Source: Bright MLS. This data may not be complete. We recommend contacting the local school district to confirm school assignments for this home.

    Get a cash offer in 3 minutes
    Find out how much your home could sell for in as little as 3 minutes with a no-obligation cash offer.
    Estimated market value
    $639,900
    Get a cash offer in 3 minutes
    Find out how much your home could sell for in as little as 3 minutes with a no-obligation cash offer.
    Estimated market value
    $639,900