Beautifully refreshed four-bedroom, three-bath home on a landscaped corner lot in a convenient Alexandria location, offering flexible living across two levels. The main level features a bright, open kitchen with oversized windows, an airy open loft, and French doors leading to a spacious covered porch with ceiling fan, accent lighting, and movable screen curtains. With all three of the home’s main bedrooms conveniently located on this level, the layout offers comfortable and accessible everyday living. The updated primary suite includes an en-suite bath with a backlit mirror, waterfall shower, and a customized walk-in closet with generous storage, lighting, and a soft-close mirrored pocket door. Two additional main-level bedrooms feature ceiling fans with wireless remotes and blackout window treatments. Two gas-log fireplaces add warmth and character, while the walk-out lower level provides a fourth bedroom, full bath, living space, and direct outdoor access, creating versatile options for an in-law suite, work-from-home needs, or additional space. Outside, professional landscaping, drainage improvements, additional electrical outlets, and a widened and repaved driveway enhance the property. The attached one-car garage and oversized driveway provide substantial off-street parking. Solar panels (paid off) and attic storage add further functionality. Recent improvements include customized primary suite and closet storage, updated, dimmable lighting and ceiling fixtures throughout, landscape and drainage improvements, lower-level utility room updates, driveway expansion and repaving, and professional interior painting completed August 2026. Convenient to King Street, Metro and Amtrak, with a Metrobus stop approximately one block away. Close to shops, restaurants, grocery stores, parks, Chinquapin Park trails and Recreation Center, with easy access to I-395 and I-495. Approximately 15 minutes to the Pentagon and 9 minutes to Mark Center, depending on traffic.
For sale
Price cut: $30K (10/2)
$1,295,000
1108 Vassar Rd, Alexandria, VA 22314
4beds
2,333sqft
Single Family Residence
Built in 1953
10,869 Square Feet Lot
$1,265,100 Zestimate®
$555/sqft
$-- HOA
What's special
Two gas-log fireplacesWidened and repaved drivewayAiry open loftAttached one-car garageProfessional landscapingLandscaped corner lotProfessional interior painting
- 39 days
- 1,436
- 113
Likely to sell faster than
Zillow last checked:
Listing updated:
Listed by:
Allison Goodhart 703-362-3221,
Compass (703) 229-8935,
Co-Listing Agent: Kaitlyn Savner-Smith 570-328-1226,
Compass
Source: Bright MLS,MLS#: VAAX2066060
Facts & features
Interior
Bedrooms & bathrooms
- Bedrooms: 4
- Bathrooms: 3
- Full bathrooms: 3
- Main level bathrooms: 2
- Main level bedrooms: 3
Rooms
- Room types: Living Room, Dining Room, Primary Bedroom, Bedroom 2, Bedroom 3, Bedroom 4, Kitchen, Loft, Recreation Room, Utility Room, Primary Bathroom, Full Bath
Primary bedroom
- Level: Main
Bedroom 2
- Level: Main
Bedroom 3
- Level: Main
Bedroom 4
- Level: Lower
Primary bathroom
- Level: Main
Dining room
- Level: Main
Other
- Level: Main
Other
- Level: Lower
Kitchen
- Level: Main
Living room
- Level: Main
Loft
- Level: Upper
Recreation room
- Level: Lower
Utility room
- Level: Lower
Heating
- Central, Forced Air, Natural Gas, Solar
Cooling
- Central Air, Electric
Appliances
- Included: Microwave, Dishwasher, Disposal, Dryer, Exhaust Fan, Extra Refrigerator/Freezer, Freezer, Ice Maker, Oven/Range - Gas, Range Hood, Refrigerator, Washer, Water Heater, Gas Water Heater
- Laundry: In Basement, Dryer In Unit, Lower Level, Washer In Unit
Features
- Attic, Bathroom - Tub Shower, Ceiling Fan(s), Dining Area, Entry Level Bedroom, Open Floorplan, Floor Plan - Traditional, Eat-in Kitchen, Kitchen - Gourmet, Kitchen Island, Other, Pantry, Primary Bath(s), Recessed Lighting, Upgraded Countertops, Cathedral Ceiling(s), Dry Wall, Vaulted Ceiling(s)
- Flooring: Ceramic Tile, Hardwood, Other, Slate, Wood
- Doors: Double Entry, Insulated
- Windows: Double Hung, Double Pane Windows, Energy Efficient, Insulated Windows, Palladian, Replacement, Window Treatments
- Basement: Connecting Stairway,Partial,Garage Access,Heated,Improved,Interior Entry,Exterior Entry,Rear Entrance,Shelving,Sump Pump,Walk-Out Access,Windows
- Number of fireplaces: 1
- Fireplace features: Gas/Propane, Insert, Mantel(s), Other
Interior area
- Total structure area: 2,333
- Total interior livable area: 2,333 sqft
- Finished area above ground: 1,551
- Finished area below ground: 782
Property
Parking
- Total spaces: 3
- Parking features: Basement, Built In, Garage Faces Side, Garage Door Opener, Inside Entrance, Driveway, Public, Attached, Off Street, On Street
- Attached garage spaces: 1
- Uncovered spaces: 2
Accessibility
- Accessibility features: None
Features
- Levels: Two
- Stories: 2
- Patio & porch: Deck, Patio
- Exterior features: Lighting, Rain Gutters, Other, Street Lights
- Pool features: None
- Fencing: Picket,Wood
- Has view: Yes
- View description: Trees/Woods
Lot
- Size: 10,869 Square Feet
- Features: Corner Lot, Front Yard, Rear Yard, SideYard(s), Corner Lot/Unit, Mixed Soil Type
Details
- Additional structures: Above Grade, Below Grade
- Parcel number: 17356500
- Zoning: R 8
- Special conditions: Standard
- Other equipment: None
Construction
Type & style
- Home type: SingleFamily
- Architectural style: Contemporary,Ranch/Rambler,Transitional
- Property subtype: Single Family Residence
Materials
- Brick Veneer
- Foundation: Slab
- Roof: Pitched,Shingle
Condition
- New construction: No
- Year built: 1953
- Major remodel year: 2018
Utilities & green energy
- Sewer: Public Sewer
- Water: Public
Community & HOA
Community
- Security: Smoke Detector(s)
- Subdivision: College Park
HOA
- Has HOA: No
Location
- Region: Alexandria
Financial & listing details
- Price per square foot: $555/sqft
- Tax assessed value: $1,191,504
- Annual tax amount: $13,523
- Date on market: 9/17/2026
- Listing agreement: Exclusive Right To Sell
- Ownership: Fee Simple
- Road surface type: Paved
Estimated market value
$1,265,100
$1.20M - $1.33M
$4,849/mo
Price history
| Date | Event | Price |
|---|---|---|
| 10/2/2026 | Price change | $1,295,000-2.3%$555/sqft |
Source:  Bright MLS #VAAX2066060 Report a problem Bright MLS #VAAX2066060 Report a problem | ||
| 9/17/2026 | Listed for sale | $1,325,000+10.4%$568/sqft |
Source: Bright MLS #VAAX2066060 Report a problem | ||
| 9/3/2026 | Listing removed | $6,295$3/sqft |
Source: Zillow Rentals Report a problem | ||
| 8/6/2026 | Price change | $6,295-2.4%$3/sqft |
Source: Zillow Rentals Report a problem | ||
| 7/23/2026 | Price change | $6,450-4.4%$3/sqft |
Source: Zillow Rentals Report a problem | ||
| 7/3/2026 | Price change | $6,750-2.2%$3/sqft |
Source: Zillow Rentals Report a problem | ||
| 5/14/2026 | Listed for rent | $6,900+5.3%$3/sqft |
Source: Zillow Rentals Report a problem | ||
| 7/19/2025 | Listing removed | $6,550$3/sqft |
Source: Zillow Rentals Report a problem | ||
| 7/4/2025 | Price change | $6,550-3%$3/sqft |
Source: Zillow Rentals Report a problem | ||
| 6/26/2025 | Price change | $6,750-2.2%$3/sqft |
Source: Zillow Rentals Report a problem | ||
| 5/17/2025 | Listed for rent | $6,900$3/sqft |
Source: Zillow Rentals Report a problem | ||
| 8/2/2024 | Sold | $1,200,000-4%$514/sqft |
Source: Bright MLS #VAAX2035458 Report a problem | ||
| 7/17/2024 | Contingent | $1,250,000$536/sqft |
Source:  Long & Foster Broker Feed #VAAX2035458 Report a problem Long & Foster Broker Feed #VAAX2035458 Report a problem | ||
| 7/7/2024 | Listed for sale | $1,250,000$536/sqft |
Source: Long & Foster Broker Feed #VAAX2035458 Report a problem | ||
| 7/2/2024 | Contingent | $1,250,000$536/sqft |
Source: Long & Foster Broker Feed #VAAX2035458 Report a problem | ||
| 6/28/2024 | Listed for sale | $1,250,000+106.1%$536/sqft |
Source: Long & Foster Broker Feed #VAAX2035458 Report a problem | ||
| 6/5/2012 | Sold | $606,500$260/sqft |
Source: Public Record Report a problem | ||
Public tax history
| Year | Property taxes | Tax assessment |
|---|---|---|
| 2026 | $13,524 +12% | $1,191,504 +12% |
| 2025 | $12,079 +27.6% | $1,064,225 +27.6% |
| 2024 | $9,463 +2.2% | $833,754 |
| 2023 | $9,255 +1.7% | $833,754 +1.7% |
| 2022 | $9,098 -4.3% | $819,608 +3.5% |
| 2021 | $9,511 | $792,206 +4.5% |
| 2020 | -- | $758,256 +5.7% |
| 2019 | -- | $717,273 +7.2% |
| 2018 | $5,311 -23.4% | $669,301 +0.6% |
| 2017 | $6,936 | $665,038 |
| 2016 | $6,936 +2.6% | $665,038 +2.6% |
| 2015 | $6,759 +5.9% | $647,989 +5.9% |
| 2014 | $6,380 +9.7% | $611,738 +2.9% |
| 2013 | $5,816 +19.3% | $594,652 +19.3% |
| 2012 | $4,875 +2.5% | $498,509 +2.5% |
| 2011 | $4,757 +0.1% | $486,383 +0.1% |
| 2010 | $4,752 +2.9% | $485,897 -5% |
| 2009 | $4,619 +5.8% | $511,470 -1% |
| 2008 | $4,364 +6.9% | $516,390 +5% |
| 2007 | $4,082 +1.8% | $491,800 |
| 2006 | $4,008 -7% | $491,800 +22.1% |
| 2005 | $4,310 +8.9% | $402,800 +8.9% |
| 2004 | $3,957 +22.9% | $369,800 +22.9% |
| 2003 | $3,221 +10.9% | $301,000 +10.9% |
| 2002 | $2,903 +27.6% | $271,300 +27.6% |
| 2001 | $2,275 | $212,600 |
Find assessor info on the county website
Monthly payment
Est. payment
Payment breakdown
Explore the cost of this home by adjusting the details. Changes won't be saved.Climate risks
Neighborhood: Taylor Run
Nearby schools
Schools provided by the listing agent
- Elementary: Douglas Macarthur
- Middle: Francis C Hammond
- High: Alexandria City
- District: Alexandria City Public Schools
Source: Bright MLS. This data may not be complete. We recommend contacting the local school district to confirm school assignments for this home.
Similar homes
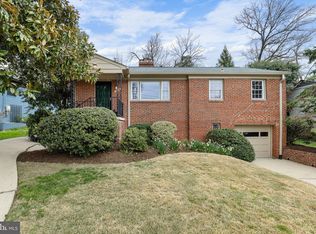
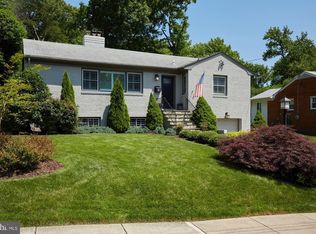
- $1,495,0004 bd3 ba3.3k sqft415 Crown View Dr, Alexandria, VA 22314For Sale
 MLS ID #VAAX2061046, Allison Goodhart, Compass. Bright MLS
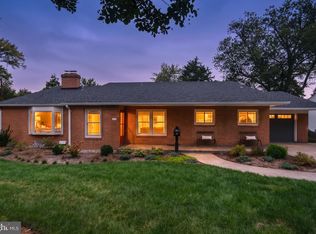
 - $1,295,0005 bd3 ba2.8k sqft802 Parkway Ter, Alexandria, VA 22302For Sale
 MLS ID #VAAX2067288, Roby Thompson, Long & Foster Real Estate, Inc.. Bright MLS
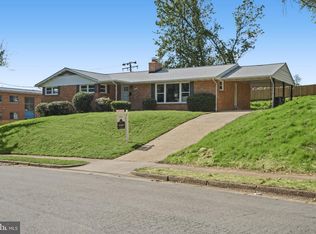
 - $950,0004 bd4 ba2.5k sqft120 Longview Dr, Alexandria, VA 22314For Sale
 MLS ID #VAAX2067252, Ellen Ing, RE/MAX Allegiance. Bright MLS
 - $1,250,0004 bd4 ba2.1k sqft310 S Alfred St, Alexandria, VA 22314For Sale
 MLS ID #VAAX2064118, Chris Craddock, EXP Realty, LLC. Bright MLS
 - $1,595,0005 bd4 ba2.4k sqft604 Melrose St, Alexandria, VA 22302For SaleMLS ID #VAAX2067228, Christine Garner, Serhant. Bright MLS
- $1,075,0505 bd5 ba2.9k sqft5232 Cherokee Ave, Alexandria, VA 22312For SaleMLS ID #VAFX2346266, Christopher Suranna, RLAH @properties. Bright MLS
- $860,0004 bd2 ba2.2k sqft4636 Taney Ave, Alexandria, VA 22304For SaleMLS ID #VAAX2065096, Dana Elam, Pearson Smith Realty, LLC. Bright MLS
- $1,250,0004 bd2 ba2k sqft2601 Military Rd, Arlington, VA 22207For SaleMLS ID #VAAR2079164, Brittany Camacho, Century 21 Redwood Realty. Bright MLS
- $1,249,0005 bd3 ba3k sqft27 N Fenwick St, Arlington, VA 22201For SaleMLS ID #VAAR2080554, Karina Srebrow, Beltran & Associates Realty LLC. Bright MLS
- $1,850,0003 bd3 ba2.1k sqft315 N Alfred St, Alexandria, VA 22314For SaleMLS ID #VAAX2067152, Phyllis Patterson, TTR Sotheby's International Realty. Bright MLS
- $1,085,0004 bd4 ba2.7k sqft6528 Windham Ave, Alexandria, VA 22315For SaleMLS ID #VAFX2340364, Lisa Dubois-Headley, RLAH @properties. Bright MLS
- $1,150,0004 bd3 ba3.4k sqft4709 Holly Ave, Fairfax, VA 22030For SaleMLS ID #VAFX2345856, Sasha Mehra, Fairfax Realty Select. Bright MLS
- $1,499,0004 bd3 ba2.5k sqft963 N Rochester St, Arlington, VA 22205For SaleMLS ID #VAAR2080512, Betsy Twigg, Corcoran McEnearney. Bright MLS
- $975,0003 bd3 ba2.3k sqft7207 Fort Hunt Rd, Alexandria, VA 22307For SaleMLS ID #VAFX2327454, Allison Baker, eXp Realty LLC. Bright MLS
- $1,099,0003 bd3 ba2k sqft1527 13th Rd S, Arlington, VA 22204For SaleMLS ID #VAAR2080712, Madeline Lussier, RLAH @properties. Bright MLS
- $729,9996 bd3 ba2.5k sqft6212 Thornwood Dr, Alexandria, VA 22310For SaleMLS ID #VAFX2338904, Darius Mahdavi, Samson Properties. Bright MLS
- $910,0004 bd3 ba2.2k sqft4912 Virginia St, Alexandria, VA 22312For SaleMLS ID #VAFX2323178, Matt Ferris, Redfin Corporation. Bright MLS
- $998,0004 bd4 ba2.6k sqft9009 Mears St, Fairfax, VA 22031For SaleMLS ID #VAFX2345156, Sarah Harrington, Long & Foster Real Estate, Inc.. Bright MLS
- $999,9004 bd3 ba2.9k sqft6616 Kerns Rd, Falls Church, VA 22042For SaleMLS ID #VAFX2340282, Leah Fernandez, Compass. Bright MLS
- $979,9904 bd3 ba2.1k sqft2621 Childs Ln, Alexandria, VA 22308For SaleMLS ID #VAFX2338144, Keri Shull, EXP Realty, LLC. Bright MLS
