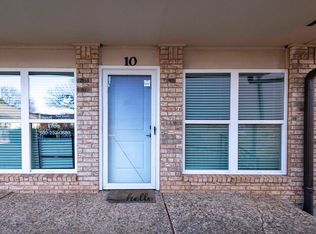
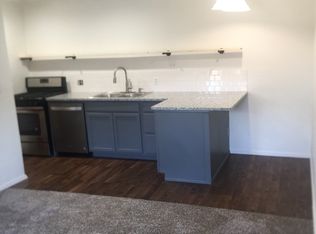
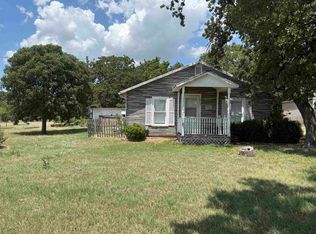
?? OH LOOK... ANOTHER ONE AVAILABLE! ?? Word travels fast in Duncan... and the Country Club Condos have been the talk of the town! So when another one hits the market, people tend to notice. Welcome to Condo #17 Inside, you'll find 1 bedroom, 1 bathroom refreshed kitchen, stylish flooring, and a move-in-ready space that's just waiting for your favorite recliner and coffee maker. Now let's talk about the real luxury... ?? Sleeping in on Saturday because... ?? You're not mowing. ?? You're not cleaning gutters. ?? You're not calling roofers. ?? You're not stressing over exterior maintenance. Instead, your $306 monthly HOA takes care of all that—and even includes: ?? Electric ?? Gas ?? Water ?? Trash ?? Exterior maintenance ?? A brand-new roof and guttering already completed That's right... your biggest weekend decision might just be, "Should I have another cup of coffee?" Whether you're looking to simplify life, downsize, invest, or just retire your lawn mower for good, Condo #17 checks all the boxes. So... OH LOOK... ANOTHER ONE AVAILABLE! The real question is... how long will this one be? Listed by Tammy Vaughn, REALTOR® with Land Pros Real Estate.
For sale
$75,000
1108 W Plato Rd APT 17, Duncan, OK 73533
1beds
608sqft
Condominium
Built in ----
-- sqft lot
$-- Zestimate®
$123/sqft
$-- HOA
What's special
Stylish flooringMove-in-ready spaceRefreshed kitchen
- 95 days
- 81
- 2
Zillow last checked:
Listing updated:
Listed by:
Tammy Vaughn,
Land Pros, Llc
Source: Duncan AOR,MLS#: 40335
Facts & features
Interior
Bedrooms & bathrooms
- Bedrooms: 1
- Bathrooms: 1
- Full bathrooms: 1
Dining room
- Features: Live/Dine Combo
Cooling
- Electric
Appliances
- Included: Gas Oven/Range
Features
- Has fireplace: No
Interior area
- Total structure area: 608
- Total interior livable area: 608 sqft
Property
Parking
- Parking features: No Garage
Features
- Levels: Two
- Has private pool: Yes
- Pool features: Private
Lot
- Features: None
Details
- Parcel number: 113000001017000000
Construction
Type & style
- Home type: Condo
- Architectural style: None
- Property subtype: Condominium
Materials
- Stone or Brick
- Roof: Composition
Condition
- 51-99 Years,Good Condition
Utilities & green energy
- Sewer: Public Sewer
- Water: Public
Community & HOA
Community
- Subdivision: Plato
Location
- Region: Duncan
Financial & listing details
- Price per square foot: $123/sqft
- Tax assessed value: $55,785
- Annual tax amount: $514
- Price range: $75K - $75K
- Date on market: 7/18/2026
- Listing terms: Cash,Conventional
Estimated market value
Not available
Estimated sales range
Not available
$770/mo
Price history
| Date | Event | Price |
|---|---|---|
| 7/18/2026 | Listed for sale | $75,000-6.3%$123/sqft |
Source: Duncan AOR #40335 Report a problem | ||
| 2/19/2026 | Listing removed | $80,000$132/sqft |
Source: Duncan AOR #39503 Report a problem | ||
| 8/18/2025 | Listed for sale | $80,000+135.3%$132/sqft |
Source: Duncan AOR #39503 Report a problem | ||
| 9/14/2001 | Sold | $34,000$56/sqft |
Source: Agent Provided Report a problem | ||
Public tax history
| Year | Property taxes | Tax assessment |
|---|---|---|
| 2025 | $514 -1.7% | $6,089 -0.9% |
| 2024 | $523 +169.6% | $6,143 +88.4% |
| 2023 | $194 +1% | $3,261 |
| 2022 | $192 -0.5% | $3,261 |
| 2021 | $193 -1% | $3,261 |
| 2020 | $195 -0.5% | $3,261 |
| 2019 | $196 -4.9% | $3,261 -4.1% |
| 2017 | $206 | $3,401 -7.5% |
| 2016 | $206 -13.8% | $3,678 |
| 2015 | $239 | $3,678 |
| 2014 | $239 | $3,678 |
| 2013 | $239 | $3,678 -1.4% |
| 2012 | $239 -11.9% | $3,731 -4.1% |
| 2011 | $271 -5.4% | $3,892 -2.7% |
| 2010 | $287 -21.2% | $4,000 -2.6% |
| 2009 | $364 +0.2% | $4,108 +2.9% |
| 2008 | $363 +5% | $3,993 +5% |
| 2007 | $346 | $3,803 |
Find assessor info on the county website
Monthly payment
Est. payment
Payment breakdown
Explore the cost of this home by adjusting the details. Changes won't be saved.Climate risks
Neighborhood: 73533
Nearby schools
Schools provided by the listing agent
- Elementary: Plato
- District: Duncan
Source: Duncan AOR. This data may not be complete. We recommend contacting the local school district to confirm school assignments for this home.
Similar homes
- $71,0001 bd1 ba714 sqft1108 W Plato Rd, Duncan, OK 73533For Sale
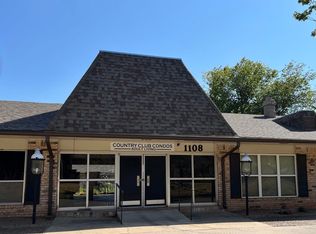 MLS ID #40536, Darren L Bridges. Duncan AOR
 - $85,0001 bd1 ba702 sqft1108 W Plato Rd APT 48, Duncan, OK 73533For Sale
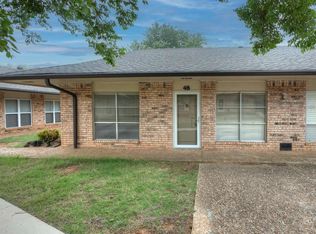 MLS ID #40133, Karl Jacobs. Duncan AOR
 - $55,0002 bd1 ba850 sqft606 N H St, Duncan, OK 73533For Sale
 MLS ID #171862, CHRIS GUNNELS, PARKS JONES REALTY. Lawton BOR
 - $100,0001 bd1 ba702 sqft1907 W Osage Rd, Duncan, OK 73533For Sale
 MLS ID #40308, Kyle Payne. Duncan AOR
