ATTENTION FIRST-TIME HOME BUYERS!! Spacious 3-bedroom, 2-bath home conveniently located in nice established neighborhood. This 2,186 heated square foot home offers plenty of living space, and as a new roof was installed 2 years ago, only minor cosmetic updates would make this home a great starter house for the first time home buyer!! Located on the corner of Fortune Court and Rossway Drive, the yard is well kept and has a chain link fenced in back yard. Inside, you have a huge foyer with ample room to set up a home office or study. The open concept kitchen, that comes with all appliances, flows seamlessly into a living room equipped with a working fireplace, and off the kitchen, there is a very nicely sized laundry room. Additionally, there's another family room off the foyer that can be used for a dining room, a man cave, or game or crafting room. There is also a partially finished sun room off the Living Room, which will make a cozy area for afternoon naps or a quiet corner to read. Down the hall, you'll find the guest full bath, and the two large guest bedrooms. The master bedroom is the last bedroom at the end of the hall, and it has a walk-in closet and an en suite master bathroom, and an exterior door leading to the fenced-in back yard. Mark this one down for high potential and call me today for your appointment, as this one is priced right and ready for a new owner!
Active
Price cut: $11K (10/12)
$199,000
1603 Fortune Ct, Vidalia, GA 30474
3beds
2,186sqft
Single Family Residence
Built in 1977
0.44 Acres Lot
$192,800 Zestimate®
$91/sqft
$-- HOA
What's special
Nicely sized laundry room
- 29 days
- 686
- 54
Likely to sell faster than
Zillow last checked:
Listing updated:
Listed by:
Brenda Hadden 912-245-4949,
TurnKey Realty Company
Source: GAMLS,MLS#: 10853668
Facts & features
Interior
Bedrooms & bathrooms
- Bedrooms: 3
- Bathrooms: 2
- Full bathrooms: 2
- Main level bathrooms: 2
- Main level bedrooms: 3
Rooms
- Room types: Den, Family Room, Foyer, Laundry, Sun Room
Dining room
- Features: Separate Room
Heating
- Central
Cooling
- Ceiling Fan(s), Central Air
Appliances
- Included: Dishwasher, Disposal, Ice Maker, Microwave, Oven, Refrigerator, Stainless Steel Appliance(s)
- Laundry: In Kitchen
Features
- Master On Main Level
- Flooring: Carpet, Tile
- Basement: None
- Attic: Pull Down Stairs
- Number of fireplaces: 1
- Fireplace features: Family Room
Interior area
- Total structure area: 2,186
- Total interior livable area: 2,186 sqft
- Finished area above ground: 2,186
- Finished area below ground: 0
Property
Parking
- Parking features: Parking Pad
- Has uncovered spaces: Yes
Features
- Levels: One
- Stories: 1
- Fencing: Back Yard,Chain Link
Lot
- Size: 0.44 Acres
- Features: City Lot, Corner Lot, Level
- Residential vegetation: Grassed
Details
- Parcel number: C14D 025
- Special conditions: As Is
Construction
Type & style
- Home type: SingleFamily
- Architectural style: Traditional
- Property subtype: Single Family Residence
Materials
- Wood Siding
- Foundation: Slab
- Roof: Composition
Condition
- Fixer
- New construction: No
- Year built: 1977
Utilities & green energy
- Sewer: Public Sewer
- Water: Public
- Utilities for property: Sewer Connected
Community & HOA
Community
- Features: None
- Subdivision: Aimwell Heights
HOA
- Has HOA: No
- Services included: None
Location
- Region: Vidalia
Financial & listing details
- Price per square foot: $91/sqft
- Tax assessed value: $166,669
- Annual tax amount: $2,100
- Date on market: 9/25/2026
- Cumulative days on market: 29 days
- Listing agreement: Exclusive Right To Sell
- Listing terms: Conventional,FHA,USDA Loan,VA Loan
Estimated market value
$192,800
$183,000 - $202,000
$1,478/mo
Price history
| Date | Event | Price |
|---|---|---|
| 10/12/2026 | Price change | $199,000-5.2%$91/sqft |
Source:  GAMLS #10853668 Report a problem | ||
| 9/25/2026 | Listed for sale | $210,000+82.6%$96/sqft |
Source: GAMLS #10853668 Report a problem | ||
| 6/5/2018 | Sold | $115,000-4.2%$53/sqft |
Source: Public Record Report a problem | ||
| 5/2/2018 | Pending sale | $120,000$55/sqft |
Source: Tom Peterson, Inc Realtors #16016 Report a problem | ||
| 3/8/2018 | Price change | $120,000-2.4%$55/sqft |
Source: Tom Peterson, Inc Realtors #16016 Report a problem | ||
| 2/27/2018 | Price change | $123,000-2.4%$56/sqft |
Source: Tom Peterson, Inc Realtors #16016 Report a problem | ||
| 1/30/2018 | Price change | $126,000-1.6%$58/sqft |
Source: Tom Peterson, Inc Realtors #16016 Report a problem | ||
| 11/23/2017 | Price change | $128,000-3.4%$59/sqft |
Source: Tom Peterson, Inc Realtors #16016 Report a problem | ||
| 10/5/2017 | Price change | $132,500-3.6%$61/sqft |
Source: Tom Peterson, Inc Realtors #16016 Report a problem | ||
| 9/10/2017 | Price change | $137,500-1.8%$63/sqft |
Source: Tom Peterson, Inc Realtors #16016 Report a problem | ||
| 8/4/2017 | Listed for sale | $140,000+16.7%$64/sqft |
Source: Tom Peterson, Inc Realtors #16016 Report a problem | ||
| 7/27/2011 | Sold | $120,000+8.1%$55/sqft |
Source: Public Record Report a problem | ||
| 12/6/2005 | Sold | $111,000$51/sqft |
Source: Public Record Report a problem | ||
Public tax history
| Year | Property taxes | Tax assessment |
|---|---|---|
| 2025 | $1,792 +4.2% | $66,668 |
| 2024 | $1,719 -3% | $66,668 +3.3% |
| 2023 | $1,773 +13.1% | $64,543 +15.5% |
| 2022 | $1,568 +10.8% | $55,881 +12.5% |
| 2021 | $1,415 +6% | $49,667 +7.3% |
| 2020 | $1,335 +0.7% | $46,309 |
| 2019 | $1,325 -1.8% | $46,309 -0.1% |
| 2018 | $1,350 +4.6% | $46,376 +7% |
| 2017 | $1,291 +205.6% | $43,330 |
| 2016 | $422 | $43,330 -3.7% |
| 2015 | -- | $44,983 0% |
| 2014 | -- | $44,984 |
| 2013 | -- | -- |
| 2012 | -- | -- |
| 2011 | -- | -- |
| 2010 | -- | -- |
| 2009 | -- | $45,400 |
| 2008 | -- | $45,400 |
| 2007 | -- | $45,400 +62.9% |
| 2005 | -- | $27,862 |
| 2004 | -- | $27,862 |
| 2003 | -- | $27,862 +5.3% |
| 2002 | -- | $26,457 |
| 2001 | -- | $26,457 |
| 2000 | -- | $26,457 |
Find assessor info on the county website
Monthly payment
Est. payment
Payment breakdown
Explore the cost of this home by adjusting the details. Changes won't be saved.Climate risks
Neighborhood: 30474
Nearby schools
Schools provided by the listing agent
- Elementary: J D Dickerson
- Middle: J R Trippe
- High: Vidalia
Source: GAMLS. This data may not be complete. We recommend contacting the local school district to confirm school assignments for this home.

Similar homes
- $199,0003 bd2 ba1.9k sqft1601 Prosperity Ln, Vidalia, GA 30474Active
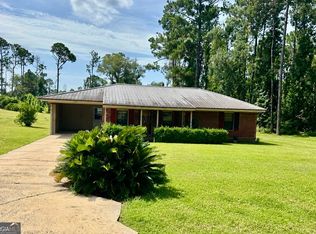
 MLS ID #10816784, Maggie Brice Snell, Georgia Properties. GAMLS
- $--4 bd2 ba1.8k sqft1609 Clyde Blvd, Vidalia, GA 30474Auction
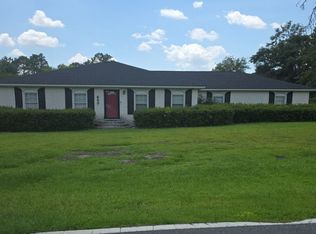 Auction.com 1
- $200,0003 bd2 ba1.3k sqft1813B Aimwell Blvd, Vidalia, GA 30474For Sale By Owner

- $199,0003 bd2 ba2.1k sqft1900 Hanna Dr, Vidalia, GA 30474For Sale
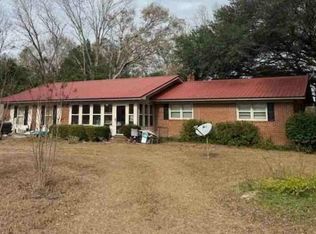 Hubzu
- $224,9003 bd2 ba1.6k sqft1700 N Maple Dr, Vidalia, GA 30474ActiveMLS ID #10785385, Sara Brown, Brown Realty Company. GAMLS
- $199,9003 bd2 ba1.1k sqft1405 S Cheney Dr, Vidalia, GA 30474ActiveMLS ID #10875098, Patrick Mitchell, Real Broker, LLC. GAMLS
- $195,0003 bd2 ba1.7k sqft1404 Adams St, Vidalia, GA 30474ActiveMLS ID #10787603, Arlene Davis, Brown Realty Company. GAMLS
- $189,0003 bd2 ba1.2k sqft1301 Acton Dr, Vidalia, GA 30474ActiveMLS ID #10821224, Elizabeth Harvill, eXp Realty. GAMLS
- $235,0003 bd2 ba1.5k sqft1508 James Wilson Dr, Vidalia, GA 30474ActiveMLS ID #10872286, Patrick Mitchell, Real Broker, LLC. GAMLS
- $210,0004 bd2 ba1.6k sqft407 Charles Dr, Vidalia, GA 30474ActiveMLS ID #10805807, Patrick Mitchell, Real Broker, LLC. GAMLS
- $179,9003 bd2 ba1.5k sqft912 Jungle Rd, Vidalia, GA 30474ActiveMLS ID #10840584, Tiffany K Sittle, Kicklighter Realty. GAMLS
- $189,9004 bd3 ba3.1k sqft1303 Meadows Ln, Vidalia, GA 30474ActiveMLS ID #10686043, Arlene Davis, Brown Realty Company. GAMLS
- $249,0003 bd2 ba1.4k sqft1808 Rossway Dr, Vidalia, GA 30474ActiveMLS ID #10803911, Elizabeth Harvill, eXp Realty. GAMLS
- $174,5003 bd3 ba1.5k sqft1511 S Cheney Dr, Vidalia, GA 30474ActiveMLS ID #10797726, Patrick Mitchell, Real Broker, LLC. GAMLS
- $249,9004 bd2 ba2.4k sqft2203 Joyce Ct, Vidalia, GA 30474ActiveMLS ID #10742256, Michelle A Lands, South Central Realty. GAMLS
- $165,0003 bd2 ba1.1k sqft1509 Ridgeway Dr, Vidalia, GA 30474ActiveMLS ID #10821391, Kimberly Powell, Tom Peterson, Inc. Realtors. GAMLS
- $199,9003 bd2 ba1.2k sqft3172 State Highway 130 W, Vidalia, GA 30474ActiveMLS ID #10816747, Melvin Charles Tapley, South Central Realty. GAMLS
- $224,9003 bd2 ba1.9k sqft607 W Oxley Blvd, Vidalia, GA 30474ActiveMLS ID #10755143, Elizabeth Harvill, eXp Realty. GAMLS
- $159,0003 bd2 ba1.4k sqft2103 Aimwell Rd, Vidalia, GA 30474ActiveMLS ID #10636365, Ronald J Love, Platinum Landmark Realty. GAMLS
- $173,0003 bd3 ba2.2k sqft412 W 4th St, Vidalia, GA 30474ActiveMLS ID #10707763, Tiffany K Sittle, Kicklighter Realty. GAMLS
