Skip main navigation
For sale
  • $338,000

    11084 Hayes Rd, Hibbing, MN 55746

    3beds
    1baths
    808sqft
    : 
    Loading
    Get pre-qualified
    Residential
    Built in 1977
    37 Acres Lot
    $-- Zestimate®
    $418/sqft
    $-- HOA

    What's special

    Mature pinesOpen field areasHigh groundSandy soil
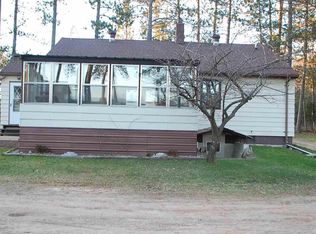
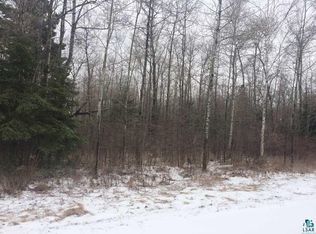
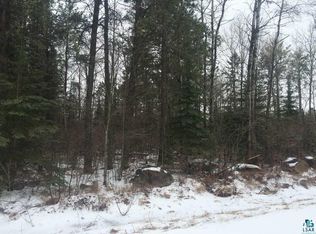
    Escape to the country with this charming 3-bedroom home situated on a stunning 37.65-acre parcel between Hibbing and Chisholm. This beautiful property offers a rare combination of high ground, mature pines, open field areas, sandy soil, and a creek winding through the land, creating an ideal setting for those seeking privacy, recreation, or hobby farming. Several outbuildings provide ample space for storage, equipment, workshops, or housing animals, making this property well-suited for a variety of country living opportunities. The home's basement is unfinished and ready for your vision, offering the potential for additional living space, a family room, workshop, or whatever best suits your needs. An added bonus is a second home located on the property that could be renovated into a guest house, multigenerational living space, or potential rental property. With endless possibilities and a truly breathtaking setting, the property must be seen in person to be fully appreciated!
    3 days
    |
    424
    |
    10
    |

    Zillow last checked:

    Listing updated:

    Listed by:

    Lee Zieske,

    Johnson Hometown Realty

    Source: Range AOR,MLS#: 150296

    Loading...

      Facts & features

      Interior

      Bedrooms & bathrooms
      • Bedrooms: 3
      • Bathrooms: 1
      Bedroom 1
      • Level: Main
      • Area: 150.94
      • Dimensions: 13.42 x 11.25
      Bedroom 2
      • Level: Main
      • Area: 126
      • Dimensions: 13.5 x 9.33
      Bedroom 3
      • Level: Main
      • Area: 95.79
      • Dimensions: 10.08 x 9.5
      Dining room
      • Level: Main
      • Area: 174.29
      • Dimensions: 14.83 x 11.75
      Kitchen
      • Area: 93.33
      • Dimensions: 11.67 x 8
      Living room
      • Level: Main
      • Area: 225.21
      • Dimensions: 19.58 x 11.5
      Heating
      • Natural Gas, Electric, Forced Air, Baseboard
      Appliances
      • Included: Refrigerator, Water Softener, Gas Range, Electric Water Heater
      Features
      • Basement: Block
      Interior area
      • Total structure area: 1,616
      • Total interior livable area: 808 sqft
      • Finished area below ground: 808

      Property

      Parking
      • Total spaces: 2
      • Parking features: 2 Stalls
      • Garage spaces: 2
      Features
      • Levels: One
      • Exterior features: Guttering: Yes
      • On waterfront: Yes
      • Waterfront features: Creek
      • Body of water: Barber Creek
      Lot
      • Size: 37 Acres
      • Dimensions: 1415 x 1370
      Details
      • Parcel number: 141002000250

      Construction

      Type & style
      • Home type: SingleFamily
      • Property subtype: Residential
      Materials
      • Steel Siding, Wood Frame
      • Roof: Asphalt,Shingle
      Condition
      • Year built: 1977

      Utilities & green energy

      • Electric: Amps: 200

      Community & HOA

      Location
      • Region: Hibbing

      Financial & listing details

      • Price per square foot: $418/sqft
      • Annual tax amount: $3,106
      • Date on market: 7/8/2026

        Estimated market value

        Not available

        Estimated sales range

        Not available

        Not available

        Price history

        DateEventPrice
        7/8/2026Listed for sale$338,000$418/sqft
        Source: Range AOR #150296 Report a problem

        Public tax history

        Tax history is unavailable.

        Monthly payment

        Est. payment

        Payment breakdown

        Explore the cost of this home by adjusting the details. Changes won't be saved.
        All calculations are estimates and provided by Zillow, Inc. for informational purposes only. Actual amounts may vary.
        HOA fees may include property taxes on listings classified as Co-Ops. Contact the listing agent and/or owner for fee details.
        Mortgage interest rates are dependent on a number of factors, including credit score, down payment, and repayment length. Interest rate data provided by Zillow Group Marketplace, Inc. as of 1/1/1970 from various mortgage lenders with which we have lead or other similar arrangements; the Estimated Payment is an average of those rates.
        See how much you could borrow to make a competitive offer.

        Climate risks

        Neighborhood: 55746

        Getting around

        0 / 100
        Car-Dependent
        30 / 100
        Somewhat Bikeable

        Nearby schools

        GreatSchools rating
        Schools provided by the listing agent
        • District: Hibbing #701

        Source: Range AOR. This data may not be complete. We recommend contacting the local school district to confirm school assignments for this home.

        A local agent can set up tours, give advice and negotiate with sellers.

        Browse local experts

        Similar homes