Cedar Crest luxury brand-new, stunning residence boasts a triple car garage, 7 bdrms + 6 baths. A 3 bedroom legal suite with a games room. This home spans over 4965 sq. ft. of meticulously designed space. The open-concept living area showcases large windows that flood the space w/ natural light. The gourmet kitchen is a chef's dream, quartz countertops, & a spacious island for meal prep & entertaining. Spacious Wok kitchen. Upstairs, the primary bedroom is an oasis of relaxation with a walk-in closet and a luxurious ensuite bath with dual sinks, private shower, & a deep soaker tub. Three additional bedrooms and 2 more bathrooms provide ample space for family & guests. Appliances + blinds included. Great location that offers parks, schools, no through street, and shopping nearby.
For sale
C$2,050,000
11085 241a St, Maple Ridge, BC V2W 2C9
7beds
4,965sqft
Single Family Residence
Built in 2026
6,098 Square Feet Lot
$-- Zestimate®
C$413/sqft
C$-- HOA
What's special
Triple car garageGourmet kitchenQuartz countertopsSpacious wok kitchenWalk-in closetBlinds included
- 184 days
- 4
- 0
Zillow last checked:
Listing updated:
Listed by:
Ron Antalek PREC*,
RE/MAX LIFESTYLES REALTY Brokerage
Source: Greater Vancouver REALTORS®,MLS®#: R3108426 Originating MLS®#: Greater Vancouver
Originating MLS®#: Greater VancouverFacts & features
Interior
Bedrooms & bathrooms
- Bedrooms: 7
- Bathrooms: 6
- Full bathrooms: 6
Heating
- Forced Air, Natural Gas
Appliances
- Included: Washer/Dryer, Dishwasher, Refrigerator, Stove
Features
- Windows: Insulated Windows
- Basement: Finished
- Number of fireplaces: 1
- Fireplace features: Electric
Interior area
- Total structure area: 4,965
- Total interior livable area: 4,965 sqft
Property
Parking
- Total spaces: 3
- Parking features: Garage, Front Access, Garage Door Opener
- Garage spaces: 3
Features
- Levels: Two
- Stories: 2
- Exterior features: Balcony
- Frontage length: 0
Lot
- Size: 6,098 Square Feet
Construction
Type & style
- Home type: SingleFamily
- Property subtype: Single Family Residence
Condition
- Year built: 2026
Community & HOA
Community
- Features: Near Shopping
- Security: Fire Sprinkler System
- Subdivision: Cedar Crest
HOA
- Has HOA: No
Location
- Region: Maple Ridge
Financial & listing details
- Price per square foot: C$413/sqft
- Annual tax amount: C$3,674
- Date on market: 4/8/2026
- Ownership: Freehold NonStrata
Price history
Price history is unavailable.
Public tax history
Tax history is unavailable.
Climate risks
Neighborhood: Albion
Similar homes
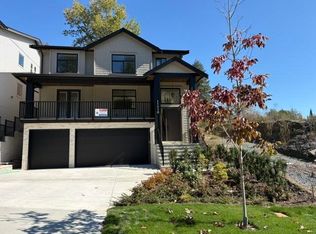
- C$1,689,0006 bd6 ba4.5k sqft11061 241a St, Maple Ridge, BC V2W 2C9For Sale
 MLS ID #R3166171, Ron Antalek PREC*, RE/MAX LIFESTYLES REALTY Brokerage. Greater Vancouver REALTORS®
 - C$1,750,0007 bd6 ba4.2k sqft11077 241a St, Maple Ridge, BC V2W 2C9For Sale
 MLS ID #R3088960, Ron Antalek PREC*, RE/MAX LIFESTYLES REALTY Brokerage. Greater Vancouver REALTORS®
 - C$1,599,9887 bd6 ba3.7k sqft23710 110th Ave, Maple Ridge, BC V2W 1Z8For Sale
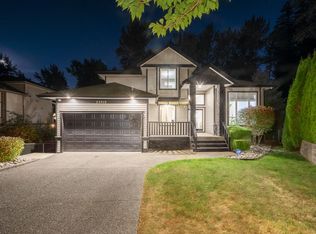 MLS ID #R3168910, Bijan Nagy, Macdonald Realty Brokerage. Greater Vancouver REALTORS®
 - C$1,699,0006 bd6 ba4.4k sqft11030 241a St, Maple Ridge, BC V2W 0A3For Sale
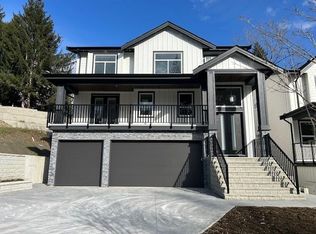 MLS ID #R3071463, Ron Antalek PREC*, RE/MAX LIFESTYLES REALTY Brokerage. Greater Vancouver REALTORS®
