Skip main navigation
Active
  • $550,000

    11085 SW Polsky Rd, Beaverton, OR 97005

    4beds
    1,680sqft
    : Get pre-qualified
    Residential, Single Family Residence
    Built in 1940
    9,583 Square Feet Lot
    $547,300 Zestimate®
    $327/sqft
    $-- HOA

    What's special

    Generous living spacesKitchen features ample cabinetry
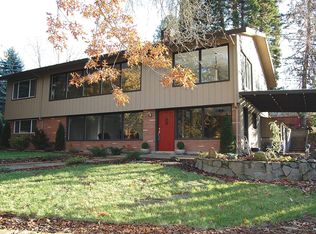
    Assumable Loan at 2.875% available. ***Welcome to 11085 SW Polsky Rd in the heart of Beaverton! This beautifully maintained home offers the perfect blend of comfort, convenience, and modern updates. Nestled in a desirable neighborhood, this property provides easy access to shopping, dining, parks, and major commuter routes. Step inside to discover a bright and inviting floor plan with generous living spaces, large windows that fill the home with natural light, and a seamless flow ideal for both everyday living and entertaining. The kitchen features ample cabinetry, plenty of counter space, and a functional layout that opens to the dining and living areas. The spacious bedrooms provide comfort and privacy, while the primary suite offers a relaxing retreat. Outside, enjoy a private backyard perfect for summer barbecues, gardening, or simply unwinding after a long day. Freshly finished landscaping with new sod, trees, plants. Crawlspace certified and inspected along with with siding maintenance and new HVAC system installed ready for the next owner. Conveniently located near schools, shopping centers, and high-tech employers, this home offers both tranquility and accessibility. Whether you’re a first-time buyer or looking to upgrade, this home is a fantastic opportunity you won’t want to miss. Schedule your private tour today!
    97 days
    |
    975
    |
    46
    |

    Zillow last checked:

    Listing updated:

    Listed by:

    Ali Sakhi 971-207-8115,

    Redfin

    Source: RMLS (OR),MLS#: 292886812MLS Logo

    Tour with a local agent

      Facts & features

      Interior

      Bedrooms & bathrooms
      • Bedrooms: 4
      • Bathrooms: 2
      • Full bathrooms: 2
      • Main level bathrooms: 2
      Rooms
      • Room types: Bedroom 4, Bedroom 2, Bedroom 3, Dining Room, Family Room, Kitchen, Living Room, Primary Bedroom
      Primary bedroom
      • Level: Main
      Bedroom 2
      • Level: Main
      Bedroom 3
      • Level: Main
      Bedroom 4
      • Level: Upper
      Dining room
      • Level: Main
      Family room
      • Level: Main
      Kitchen
      • Level: Main
      Living room
      • Level: Main
      Heating
      • ENERGY STAR Qualified Equipment, Forced Air
      Cooling
      • Central Air
      Appliances
      • Included: Dishwasher, Free-Standing Gas Range, Free-Standing Refrigerator, Microwave, Plumbed For Ice Maker, Electric Water Heater, ENERGY STAR Qualified Water Heater
      Features
      • Ceiling Fan(s), High Speed Internet
      • Flooring: Hardwood, Wall to Wall Carpet
      • Windows: Double Pane Windows, Vinyl Frames
      • Basement: Crawl Space
      • Number of fireplaces: 1
      • Fireplace features: Wood Burning
      Interior area
      • Total structure area: 1,680
      • Total interior livable area: 1,680 sqft
      Video & virtual tour

      Property

      Parking
      • Total spaces: 1
      • Parking features: RV Access/Parking, Garage Door Opener, Attached
      • Attached garage spaces: 1
      Accessibility
      • Accessibility features: Main Floor Bedroom Bath, Accessibility
      Features
      • Levels: Two
      • Stories: 2
      • Patio & porch: Deck
      • Fencing: Fenced
      • On waterfront: Yes
      • Waterfront features: Seasonal
      Lot
      • Size: 9,583 Square Feet
      • Features: Cul-De-Sac, Level, SqFt 7000 to 9999
      Details
      • Additional structures: RVParking, ToolShed
      • Parcel number: R65994

      Construction

      Type & style
      • Home type: SingleFamily
      • Architectural style: Bungalow
      • Property subtype: Residential, Single Family Residence
      Materials
      • Cedar, Lap Siding
      • Foundation: Concrete Perimeter
      • Roof: Composition
      Condition
      • Resale
      • New construction: No
      • Year built: 1940

      Utilities & green energy

      • Sewer: Public Sewer
      • Water: Public
      • Utilities for property: Satellite Internet Service

      Community & HOA

      Community
      • Security: Unknown
      • Subdivision: Silver Springs Park
      HOA
      • Has HOA: No
      Location
      • Region: Beaverton

      Financial & listing details

      • Price per square foot: $327/sqft
      • Tax assessed value: $495,680
      • Annual tax amount: $4,380
      • Date on market: 2/19/2026
      • Listing terms: Cash,Conventional,FHA,VA Loan
      Get pre-qualifiedBe ready to make an offer.
      Connect with an agentGet info on this home, tour, and more.
      Calculate monthly paymentSee if you can afford this home.

        Estimated market value

        $547,300

        $520,000 - $575,000

        $2,887/mo

        Price history

        DateEventPrice
        5/21/2026Listed for sale$550,000+3.8%$327/sqft
        Source: RMLS (OR) #292886812 Report a problem
        5/2/2026Listing removed$529,900$315/sqft
        Source: RMLS (OR) #292886812 Report a problem
        4/6/2026Price change$529,900-1%$315/sqft
        Source: RMLS (OR) #292886812 Report a problem
        3/18/2026Price change$535,000-0.9%$318/sqft
        Source: RMLS (OR) #292886812 Report a problem
        3/1/2026Price change$540,000-1.8%$321/sqft
        Source: RMLS (OR) #292886812 Report a problem
        2/19/2026Listed for sale$550,000+26.1%$327/sqft
        Source: RMLS (OR) #292886812 Report a problem
        1/12/2021Sold$436,000-3.1%$260/sqft
        Source: RMLS (OR) #20593368 Report a problem
        12/5/2020Pending sale$449,900$268/sqft
        Source: RMLS (OR) #20593368 Report a problem
        11/21/2020Price change$449,900-6.1%$268/sqft
        Source: John L Scott Real Estate #20593368 Report a problem
        8/17/2020Listed for sale$479,000+141.9%$285/sqft
        Source: Premier Trust Realty #20272798 Report a problem
        10/27/2011Sold$198,000+65%$118/sqft
        Source: Public Record Report a problem
        3/25/2010Sold$120,000-14.3%$71/sqft
        Source: Public Record Report a problem
        2/19/2010Price change$140,100-5%$83/sqft
        Source: Windermere/Realty Partners, Inc #9089812 Report a problem
        1/24/2010Price change$147,440-5%$88/sqft
        Source: Windermere/Realty Partners, Inc #9089812 Report a problem
        1/6/2010Price change$155,200-5%$92/sqft
        Source: Windermere/Realty Partners, Inc #9089812 Report a problem
        12/4/2009Listed for sale$163,350-22.8%$97/sqft
        Source: Windermere/Realty Partners, Inc #9089812 Report a problem
        10/21/2009Sold$211,500-18.7%$126/sqft
        Source: Public Record Report a problem
        11/30/2005Sold$260,000+48.6%$155/sqft
        Source: Public Record Report a problem
        7/25/2005Sold$175,000$104/sqft
        Source: Public Record Report a problem

        Public tax history

        YearProperty taxesTax assessment
        2025$4,381 +4.4%$231,810 +3%
        2024$4,198 -6.3%$225,060 -9.3%
        2023$4,479 +3.3%$248,270 +3%
        2022$4,334 +3.7%$241,040
        2021$4,178 +3.1%--
        2020$4,052 +3.4%$227,210 +3%
        2019$3,920 +3.4%$220,600
        2018$3,791 $220,600 +6.1%
        2017$3,791 +7.6%$207,950 +3%
        2016$3,525 $201,900 +3%
        2015$3,525 +4.3%$196,020 +3%
        2014$3,379 +8.5%$190,320 +3%
        2013$3,113 +7.8%$184,780 +3%
        2012$2,886 +30.3%$179,400 +18.4%
        2011$2,216 +2.6%$151,480 -24.3%
        2010$2,160 +2.1%$200,050 -3.7%
        2009$2,115 +8.4%$207,780 -6.7%
        2008$1,952 +2.5%$222,600 -1.2%
        2007$1,904 +11.6%$225,210 +17.7%
        2006$1,706 -10.2%$191,350 +26.2%
        2005$1,899 +11.8%$151,630 +0.7%
        2004$1,699 -5.9%$150,520 +5.6%
        2003$1,805 +13.5%$142,510 -4%
        2002$1,590 +2.9%$148,420 +5.2%
        2001$1,545 +10.6%$141,100 +4.7%
        2000$1,397 $134,830

        Find assessor info on the county website

        Monthly payment

        Est. payment

          Payment breakdown

          Explore the cost of this home by adjusting the details. Changes won't be saved.
          All calculations are estimates and provided by Zillow, Inc. for informational purposes only. Actual amounts may vary.
          HOA fees may include property taxes on listings classified as Co-Ops. Contact the listing agent and/or owner for fee details.
          Mortgage interest rates are dependent on a number of factors, including credit score, down payment, and repayment length. Interest rate data provided by Zillow Group Marketplace, Inc. as of 1/1/1970 from various mortgage lenders with which we have lead or other similar arrangements; the Estimated Payment is an average of those rates.
          See how much you could borrow to make a competitive offer.

          Climate risks

          Neighborhood: 97005

          Getting around

          50 / 100
          Car-Dependent
          56 / 100
          Good Transit
          54 / 100
          Bikeable

          Nearby schools

          GreatSchools rating
          Schools provided by the listing agent
          • Elementary: Raleigh Hills
          • Middle: Cedar Park
          • High: Beaverton

          Source: RMLS (OR). This data may not be complete. We recommend contacting the local school district to confirm school assignments for this home.

          A local agent can set up tours, give advice and negotiate with sellers.

          Browse local experts

          Similar homes

          Skip to the end of the carouselSkip to the beginning of the carousel