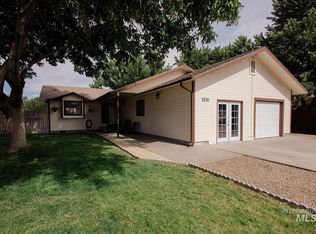
Welcome to 1135 S. Haskett Street, Mountain Home, Idaho! This spacious two-story home sits on a quarter-acre lot, offering ample outdoor space. The home has seen numerous upgrades, including new windows in 2018, updated kitchen in 2020, and a refreshed master bathroom in 2020. Additional insulation in attic and floor joists enhances comfort, while a new HVAC system installed in 2018 ensures year-round efficiency. Conveniently located near Boise and Mountain Home Air Force Base, the property is surrounded by hunting, fishing, and hiking opportunities. Community events like Air Force Appreciation Day and the farmers’ market add to the welcoming atmosphere. This home combines modern updates with an active lifestyle—don’t miss the chance to call it yours!
New
$359,900
1135 S Haskett St, Mountain Home, ID 83647
3beds
3baths
1,936sqft
Single Family Residence
Built in 1979
0.26 Acres Lot
$358,800 Zestimate®
$186/sqft
$-- HOA
What's special
Spacious two-story homeAmple outdoor spaceQuarter-acre lot
- 1 day |
- 273 |
- 26 |
Zillow last checked:
Listing updated:
Listed by:
Mark Draper Cell:208-598-5554,
Silvercreek Realty Group
Source: IMLS,MLS#: 98993031
Loading...
Facts & features
Interior
Bedrooms & bathrooms
- Bedrooms: 3
- Bathrooms: 3
Primary bedroom
- Level: Upper
- Area: 165
- Dimensions: 15 x 11
Bedroom 2
- Level: Upper
- Area: 130
- Dimensions: 13 x 10
Bedroom 3
- Level: Upper
- Area: 156
- Dimensions: 13 x 12
Dining room
- Level: Main
- Area: 143
- Dimensions: 13 x 11
Family room
- Level: Main
- Area: 195
- Dimensions: 15 x 13
Kitchen
- Level: Main
- Area: 154
- Dimensions: 11 x 14
Living room
- Level: Main
- Area: 234
- Dimensions: 13 x 18
Heating
- Forced Air, Natural Gas
Cooling
- Central Air
Appliances
- Included: Gas Water Heater, Tank Water Heater, Dishwasher, Disposal, Microwave, Oven/Range Freestanding, Refrigerator, Washer, Dryer
Features
- Bath-Master, Formal Dining, Family Room, Walk-In Closet(s), Walk In Shower, Pantry, Laminate Counters, Number of Baths Upper Level: 2
- Flooring: Carpet
- Has basement: No
- Number of fireplaces: 1
- Fireplace features: One
Interior area
- Total structure area: 1,936
- Total interior livable area: 1,936 sqft
- Finished area above ground: 1,936
- Finished area below ground: 0
Property
Parking
- Total spaces: 2
- Parking features: Attached, Driveway
- Attached garage spaces: 2
- Has uncovered spaces: Yes
Features
- Levels: Two
- Fencing: Wood
Lot
- Size: 0.26 Acres
- Features: 10000 SF - .49 AC, Sidewalks, Corner Lot, Auto Sprinkler System, Full Sprinkler System
Details
- Parcel number: RPA0158006004AA
Construction
Type & style
- Home type: SingleFamily
- Property subtype: Single Family Residence
Materials
- Frame
- Foundation: Crawl Space
- Roof: Composition
Condition
- Year built: 1979
Utilities & green energy
- Water: Public
- Utilities for property: Sewer Connected
Community & HOA
Community
- Subdivision: Sunrise Park 3
Location
- Region: Mountain Home
Financial & listing details
- Price per square foot: $186/sqft
- Tax assessed value: $320,324
- Annual tax amount: $824
- Date on market: 7/8/2026
- Listing terms: Cash,Conventional,FHA,VA Loan
- Ownership: Fee Simple
- Road surface type: Paved
Estimated market value
$358,800
$341,000 - $377,000
$2,811/mo
Price history
Price history is unavailable.
Public tax history
| Year | Property taxes | Tax assessment |
|---|---|---|
| 2025 | $977 +42.6% | $320,324 +0.9% |
| 2024 | $685 -59.3% | $317,351 |
| 2023 | $1,685 +20.2% | $317,351 -51.4% |
| 2022 | $1,402 -7.6% | $653,352 +150.2% |
| 2021 | $1,517 -11.5% | $261,103 +22.4% |
| 2020 | $1,714 -47.1% | $213,247 +23.1% |
| 2019 | $3,242 +5.8% | $173,193 +28.2% |
| 2017 | $3,063 +6.1% | $135,104 +7.6% |
| 2016 | $2,888 | $125,539 |
| 2015 | $2,888 +9.6% | -- |
| 2012 | $2,635 | $124,993 |
| 2011 | -- | -- |
| 2010 | -- | -- |
Find assessor info on the county website
Monthly payment
Est. payment$--/mo
Payment breakdown
Explore the cost of this home by adjusting the details. Changes won't be saved.All calculations are estimates and provided by Zillow, Inc. for informational purposes only. Actual amounts may vary.
HOA fees may include property taxes on listings classified as Co-Ops. Contact the listing agent and/or owner for fee details.
Mortgage interest rates are dependent on a number of factors, including credit score, down payment, and repayment length. Interest rate data provided by Zillow Group Marketplace, Inc. as of 1/1/1970 from various mortgage lenders with which we have lead or other similar arrangements; the Estimated Payment is an average of those rates.
See how much you could borrow to make a competitive offer.
Climate risks
Neighborhood: 83647
Nearby schools
GreatSchools rating
- 3/10West Elementary SchoolGrades: PK-4Distance: 0.6 mi
- NAMountain Home Junior High SchoolGrades: 7-8Distance: 1.2 mi
- 4/10Mountain Home Sr High SchoolGrades: 9-12Distance: 1.1 mi
Schools provided by the listing agent
- Elementary: West
- Middle: Mtn Home
- High: Mountain Home
- District: Mountain Home School District #193
Source: IMLS. This data may not be complete. We recommend contacting the local school district to confirm school assignments for this home.


A local agent can set up tours, give advice and negotiate with sellers.
A local lender can help you make sure your offer is ready when you are.


- Idaho
- Elmore County
- Mountain Home
- 83647
- 1135 S Haskett St
Nearby cities
Nearby zip codes
Other Mountain Home Topics
