Enjoy the privacy and peaceful setting of this 1,760 sq. ft. 4-bedroom, 2-bath home, situated on 4.7 fully fenced acres with no neighbors behind and bordering BLM land. A covered patio and smaller fenced yard create a wonderful space to relax and enjoy the outdoors. The inviting kitchen features granite countertops, stainless steel appliances, a pantry, and breakfast bar—perfect for everyday living or entertaining. The spacious primary suite is thoughtfully separated from the additional bedrooms and offers a walk-in closet and spa-like bath with dual vanities, soaking tub, and tiled shower. Multiple fenced areas provide plenty of room for gardening, animals, recreation, or hobbies, while storage sheds add convenience. With modern updates, ample acreage, and a tranquil setting surrounded by open space, this property offers the privacy, flexibility, and outdoor lifestyle you've been looking for. Don't miss your opportunity to make this private Idaho retreat your own!
Active
$440,000
11762 W Desert Duck Ave, Mountain Home, ID 83647
4beds
2baths
1,760sqft
Single Family Residence, Manufactured Home
Built in 2000
4.78 Acres Lot
$-- Zestimate®
$250/sqft
$-- HOA
What's special
Ample acreageModern updatesStorage shedsBordering blm landTiled showerMultiple fenced areasBreakfast bar
- 15 days
- 955
- 93
Zillow last checked:
Listing updated:
Listed by:
Carrie Diguido Main:208-672-9000,
Keller Williams Realty Southwest Idaho,
Connie Clark 208-789-6463,
Keller Williams Realty Southwest Idaho
Source: IMLS,MLS#: 99003288
Facts & features
Interior
Bedrooms & bathrooms
- Bedrooms: 4
- Bathrooms: 2
- Main level bathrooms: 2
- Main level bedrooms: 4
Primary bedroom
- Level: Main
- Area: 156
- Dimensions: 12 x 13
Bedroom 2
- Level: Main
- Area: 132
- Dimensions: 12 x 11
Bedroom 3
- Level: Main
- Area: 144
- Dimensions: 12 x 12
Bedroom 4
- Level: Main
- Area: 144
- Dimensions: 12 x 12
Kitchen
- Level: Main
Living room
- Level: Main
Heating
- Electric, Forced Air
Cooling
- Central Air
Appliances
- Included: Electric Water Heater, Dishwasher, Disposal, Microwave, Oven/Range Freestanding
Features
- Bath-Master, Bed-Master Main Level, Split Bedroom, Double Vanity, Walk-In Closet(s), Pantry, Number of Baths Main Level: 2
- Flooring: Tile, Carpet
- Has basement: No
- Has fireplace: No
Interior area
- Total structure area: 1,760
- Total interior livable area: 1,760 sqft
- Finished area above ground: 1,760
- Finished area below ground: 0
Property
Parking
- Parking features: RV Access/Parking
Features
- Levels: One
- Exterior features: Dog Run
- Fencing: Partial,Fence/Livestock
Lot
- Size: 4.78 Acres
- Dimensions: 650 x 320.50
- Features: 1 - 4.99 AC, Garden, Horses, Borders Public Owned Land
Details
- Additional structures: Shed(s)
- Parcel number: RP001610010020A
- Horses can be raised: Yes
Construction
Type & style
- Home type: MobileManufactured
- Property subtype: Single Family Residence, Manufactured Home
Materials
- Foundation: Crawl Space
- Roof: Composition,Architectural Style
Condition
- Year built: 2000
Utilities & green energy
- Sewer: Septic Tank
- Water: Well
Community & HOA
Community
- Subdivision: Tipanuk Farms 3
Location
- Region: Mountain Home
Financial & listing details
- Price per square foot: $250/sqft
- Tax assessed value: $330,301
- Annual tax amount: $219
- Date on market: 10/9/2026
- Listing terms: Cash,Consider All,Conventional,FHA,USDA Loan,VA Loan
- Ownership: Fee Simple,Fractional Ownership: No
- Road surface type: Paved
Estimated market value
Not available
Estimated sales range
Not available
Not available
Price history
Price history is unavailable.
Public tax history
| Year | Property taxes | Tax assessment |
|---|---|---|
| 2025 | $689 +36.5% | $330,301 +4.2% |
| 2024 | $504 -24.9% | $317,104 |
| 2023 | $672 +396.4% | $317,104 -31.3% |
| 2022 | $135 -72.6% | $461,288 +161.2% |
| 2021 | $494 -3.7% | $176,631 +51.5% |
| 2020 | $513 +13.4% | $116,583 +22.1% |
| 2019 | $453 +6.3% | $95,482 +54% |
| 2017 | $426 +5.7% | $62,019 +20.6% |
| 2016 | $403 | $51,422 |
| 2015 | $403 +0.5% | -- |
| 2012 | $401 | $73,285 |
| 2011 | -- | -- |
| 2010 | -- | -- |
Find assessor info on the county website
Monthly payment
Climate risks
Neighborhood: 83647
Nearby schools
Schools provided by the listing agent
- Elementary: East - Mtn Home
- Middle: Hacker Middle
- High: Mountain Home
- District: Mountain Home School District #193
Source: IMLS. This data may not be complete. We recommend contacting the local school district to confirm school assignments for this home.
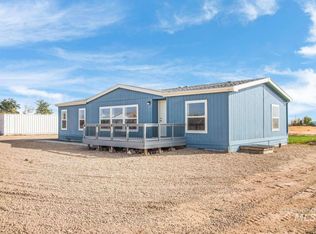
- $--3 bd2 ba1.4k sqft11755 W Desert Duck Ave, Mountain Home, ID 83647Sold
- $367,800-- bd-- ba-- sqft11742 W Desert Duck Ave, Mountain Home, ID 83647Off Market
- $364,700-- bd-- ba-- sqft13684 N Faulkner Ave, Mountain Home, ID 83647Off Market
- $326,000-- bd-- ba-- sqft13601 N Faulkner Ave, Mountain Home, ID 83647Off Market
Similar homes
- $474,9003 bd1 ba1.7k sqft3044 NE Reservoir Rd, Mountain Home, ID 83647Active
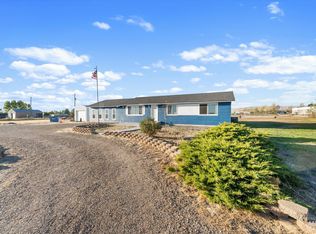 MLS ID #99002034, Connie Clark, Keller Williams Realty Southwest Idaho. IMLS
- $429,9004 bd4 ba1.8k sqft1175 & 1177 SE Freedom Cir, Mountain Home, ID 83647Active
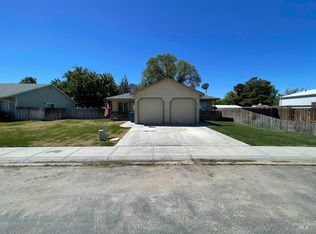 MLS ID #99002524, Nick Cracolice, ERA West Wind Real Estate. IMLS
- $375,0003 bd2 ba1.4k sqft100 W 14 N, Mountain Home, ID 83647Active
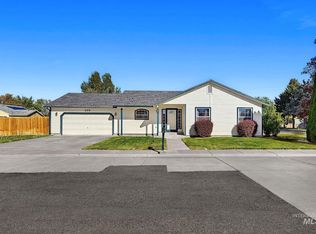 MLS ID #99004302, Deanna Schledewitz, ReDefined Real Estate, LLC. IMLS
- $349,8804 bd2 ba1.7k sqft1470 Windmere Dr, Mountain Home, ID 83647Active
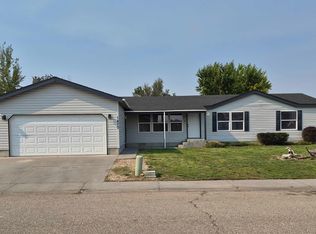 MLS ID #98997183, Miguel Ramirez, CENTURY 21 Southern Idaho Realty. IMLS
