Welcome to 650 Teton Drive, a beautifully updated two-story home offering 3 bedrooms, 2.5 bathrooms, and a spacious two-car garage. This move-in ready home features a bright, functional floor plan with tasteful updates throughout, creating inviting spaces for everyday living and entertaining. Enjoy year-round comfort and efficiency with a brand new HVAC system, plus easy access to shopping, dining, schools, parks, and everyday conveniences. a short drive to Mountain Home Air Force Base and about 40 minutes from Boise. Outdoor enthusiasts will appreciate the area's recreation opportunities, with hunting, fishing, hiking, camping, boating, and off-road trails just a short drive away. Whether you enjoy exploring Idaho's mountains, rivers, or public lands, you'll find countless opportunities for adventure just a short drive away. Combining modern updates, a practical layout, and access to the outdoor lifestyle Idaho is known for, this home is an exceptional opportunity. Schedule your private showing today!! Check out the Unbranded Tour!!
Active
$389,900
650 Teton Dr, Mountain Home, ID 83647
3beds
3baths
1,919sqft
Single Family Residence
Built in 1996
9,365 Square Feet Lot
$385,900 Zestimate®
$203/sqft
$-- HOA
What's special
Beautifully updated two-story homeBright functional floor planTasteful updates throughoutSpacious two-car garageBrand new hvac system
- 14 days
- 871
- 61
Likely to sell faster than
Zillow last checked:
Listing updated:
Listed by:
Mark Draper Cell:208-598-5554,
Silvercreek Realty Group
Source: IMLS,MLS#: 98998185
Facts & features
Interior
Bedrooms & bathrooms
- Bedrooms: 3
- Bathrooms: 3
Primary bedroom
- Level: Upper
Bedroom 2
- Level: Upper
Bedroom 3
- Level: Upper
Family room
- Level: Main
Living room
- Level: Main
Office
- Level: Main
Heating
- Forced Air, Natural Gas
Cooling
- Central Air
Appliances
- Included: Gas Water Heater, Tank Water Heater, Dishwasher, Disposal, Microwave, Refrigerator, Washer, Dryer
Features
- Den/Office, Family Room, Double Vanity, Walk-In Closet(s), Breakfast Bar, Pantry, Granite Counters, Number of Baths Upper Level: 2
- Flooring: Hardwood, Carpet
- Windows: Skylight(s)
- Has basement: No
- Number of fireplaces: 1
- Fireplace features: One, Gas
Interior area
- Total structure area: 1,919
- Total interior livable area: 1,919 sqft
- Finished area above ground: 1,919
- Finished area below ground: 0
Video & virtual tour
Property
Parking
- Total spaces: 2
- Parking features: Attached, Driveway
- Attached garage spaces: 2
- Has uncovered spaces: Yes
Features
- Levels: Two
- Has spa: Yes
- Spa features: Bath
- Fencing: Partial,Wood
Lot
- Size: 9,365 Square Feet
- Features: Standard Lot 6000-9999 SF, Sidewalks, Auto Sprinkler System, Full Sprinkler System
Details
- Parcel number: RPA02120060150A
Construction
Type & style
- Home type: SingleFamily
- Property subtype: Single Family Residence
Materials
- Brick, Frame, HardiPlank Type
- Foundation: Crawl Space
- Roof: Composition
Condition
- Year built: 1996
Utilities & green energy
- Water: Public
- Utilities for property: Sewer Connected
Community & HOA
Community
- Subdivision: Mountain Ridge
Location
- Region: Mountain Home
Financial & listing details
- Price per square foot: $203/sqft
- Tax assessed value: $390,775
- Annual tax amount: $2,146
- Date on market: 8/21/2026
- Listing terms: Conventional,FHA,VA Loan
- Ownership: Fee Simple
- Road surface type: Paved
Estimated market value
$385,900
$367,000 - $405,000
$2,176/mo
Price history
Price history is unavailable.
Public tax history
| Year | Property taxes | Tax assessment |
|---|---|---|
| 2025 | $2,129 +12.9% | $390,775 +3.7% |
| 2024 | $1,885 -28% | $376,675 |
| 2023 | $2,618 +10.1% | $376,675 -47.9% |
| 2022 | $2,377 +14.7% | $722,784 +150.4% |
| 2021 | $2,072 +6.5% | $288,672 +29% |
| 2020 | $1,946 +3.9% | $223,828 +13.4% |
| 2019 | $1,872 +2.3% | $197,403 +23.8% |
| 2017 | $1,831 -1.3% | $159,490 |
| 2016 | $1,854 | $159,490 |
| 2015 | $1,854 -49.4% | -- |
| 2012 | $3,660 | $136,476 |
| 2011 | -- | -- |
| 2010 | -- | -- |
Find assessor info on the county website
Monthly payment
Est. payment
Payment breakdown
Explore the cost of this home by adjusting the details. Changes won't be saved.Climate risks
Neighborhood: 83647
Nearby schools
Schools provided by the listing agent
- Elementary: West
- Middle: Mtn Home
- High: Mountain Home
- District: Mountain Home School District #193
Source: IMLS. This data may not be complete. We recommend contacting the local school district to confirm school assignments for this home.
Similar homes
- $350,0003 bd2 ba1.6k sqft510 Kyle St, Mountain Home, ID 83647Active
 MLS ID #98996640, Victoria Vega Aleman, Keller Williams Realty Boise. IMLS
 - $394,9004 bd2 ba1.7k sqft1225 SW Rolling Hills Ave, Mountain Home, ID 83647Active
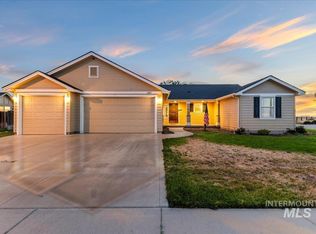 MLS ID #98993937, Cristina Drake, Amherst Madison. IMLS
 - $398,0004 bd2 ba1.6k sqft1425 SW Kursten Ave, Mountain Home, ID 83647Active
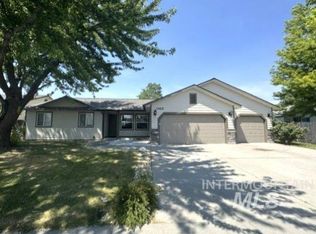 MLS ID #98995136, Barbara Fogleman, Mountain Home Pro Real Estate. IMLS
 - $390,0003 bd2 ba1.7k sqft875 Terrell Dr, Mountain Home, ID 83647Active
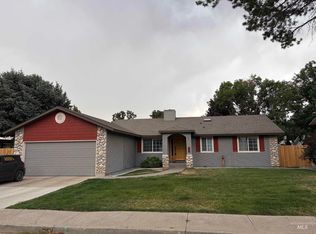 MLS ID #98998579, Betty Lanum, Idaho Real Estate Company. IMLS
