Beautifully maintained 3-bedroom, 2-bathroom home showcasing pride of ownership throughout. This move-in ready property offers a functional floor plan, tasteful finishes, and numerous features designed for comfortable everyday living. The stunning kitchen serves as the heart of the home and features stainless steel appliances, ample counter space, and attractive cabinetry. Ceiling fans throughout the home provide added comfort, while the well-kept interior reflects the care and attention the property has received over the years. Step outside to a breathtaking backyard retreat featuring a spacious concrete patio, fire pit, storage shed, and hot tub hookups already in place for future enjoyment. Whether relaxing outdoors or entertaining guests, this backyard offers plenty of space to enjoy Idaho's beautiful seasons. Additional highlights include RV parking, a 2-car garage, and convenient access to local amenities, shopping, parks, and the nearby Mountain Home Air Force Base. This exceptional property combines quality, functionality, and outdoor living opportunities in one attractive package. Schedule your showing today and experience all this home has to offer.
New
$349,000
1760 Peregrine Dr, Mountain Home, ID 83647
3beds
2baths
1,424sqft
Single Family Residence
Built in 1998
6,534 Square Feet Lot
$348,800 Zestimate®
$245/sqft
$-- HOA
What's special
Rv parkingFire pitStorage shedFunctional floor planTasteful finishesWell-kept interiorStainless steel appliances
- 2 days |
- 199 |
- 10 |
Likely to sell faster than
Zillow last checked:
Listing updated:
Listed by:
Marcella Trueba Main:208-587-7014,
Mountain Home Pro Real Estate,
Robynn Schipani 208-599-2517,
Mountain Home Pro Real Estate
Source: IMLS,MLS#: 98997361
Facts & features
Interior
Bedrooms & bathrooms
- Bedrooms: 3
- Bathrooms: 2
- Main level bathrooms: 2
- Main level bedrooms: 3
Primary bedroom
- Level: Main
Bedroom 2
- Level: Main
Bedroom 3
- Level: Main
Heating
- Forced Air, Natural Gas
Cooling
- Central Air
Appliances
- Included: Dishwasher, Disposal, Oven/Range Freestanding, Refrigerator
Features
- Number of Baths Main Level: 2
- Has basement: No
- Has fireplace: No
Interior area
- Total structure area: 1,424
- Total interior livable area: 1,424 sqft
- Finished area above ground: 1,424
Property
Parking
- Total spaces: 2
- Parking features: Attached
- Attached garage spaces: 2
Features
- Levels: One
- Fencing: Wood
Lot
- Size: 6,534 Square Feet
- Features: Standard Lot 6000-9999 SF, Auto Sprinkler System, Full Sprinkler System
Details
- Additional structures: Shed(s)
- Parcel number: Rpa02250010050a
Construction
Type & style
- Home type: SingleFamily
- Property subtype: Single Family Residence
Materials
- Frame
- Roof: Composition
Condition
- Year built: 1998
Utilities & green energy
- Water: Public
- Utilities for property: Sewer Connected
Community & HOA
Community
- Subdivision: Eagle Crest
Location
- Region: Mountain Home
Financial & listing details
- Price per square foot: $245/sqft
- Tax assessed value: $337,837
- Annual tax amount: $1,737
- Date on market: 8/13/2026
- Listing terms: Cash,Conventional,FHA,USDA Loan
- Ownership: Fee Simple
Estimated market value
$348,800
$331,000 - $366,000
$2,049/mo
Price history
Price history is unavailable.
Public tax history
| Year | Property taxes | Tax assessment |
|---|---|---|
| 2025 | $1,712 +9.9% | $337,837 +3.8% |
| 2024 | $1,558 -22.1% | $325,474 |
| 2023 | $1,998 +21% | $325,474 -46.5% |
| 2022 | $1,652 +11.3% | $607,912 +170.6% |
| 2021 | $1,484 -3.7% | $224,638 +28.2% |
| 2020 | $1,541 +7.3% | $175,197 +13% |
| 2019 | $1,436 +5.7% | $155,038 +32.4% |
| 2017 | $1,359 +2.9% | $117,116 +4.3% |
| 2016 | $1,321 | $112,303 |
| 2015 | $1,321 +9.2% | -- |
| 2012 | $1,209 | $85,691 |
| 2011 | -- | -- |
| 2010 | -- | -- |
Find assessor info on the county website
Monthly payment
Est. payment
Payment breakdown
Explore the cost of this home by adjusting the details. Changes won't be saved.Climate risks
Neighborhood: 83647
Nearby schools
GreatSchools rating
- 4/10West Elementary SchoolGrades: PK-4Distance: 0.9 mi
- NAMountain Home Junior High SchoolGrades: 7-8Distance: 1.8 mi
- 4/10Mountain Home Sr High SchoolGrades: 9-12Distance: 1.6 mi
Schools provided by the listing agent
- Elementary: Mountain Home
- Middle: Mtn Home
- High: Mountain Home
- District: Mountain Home School District #193
Source: IMLS. This data may not be complete. We recommend contacting the local school district to confirm school assignments for this home.
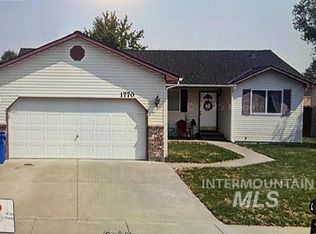
- $334,9003 bd2 ba1.2k sqft1770 Peregrine Dr, Mountain Home, ID 83647For Sale
- $318,1003 bd2 ba1.2k sqft1750 Peregrine Dr, Mountain Home, ID 83647Off Market
- $413,1960.26 acresNW Date Ave, Mountain Home, ID 83647Off Market
- $78,100-- bd-- ba-- sqft427 NW Date Ave, Mountain Home, ID 83647Off Market
- $338,0003 bd2 ba1.6k sqft1780 Peregrine Dr, Mountain Home, ID 83647Off Market
- $341,4003 bd2 ba1.4k sqft1740 Peregrine Dr, Mountain Home, ID 83647Off Market
- $4,500-- bd-- ba-- sqft565 NW Date Ave, Mountain Home, ID 83647Off Market
- $4,500-- bd-- ba-- sqft533 NW Date Ave, Mountain Home, ID 83647Off Market
A local agent can set up tours, give advice and negotiate with sellers.
A local lender can help you make sure your offer is ready when you are.
Similar homes
- $334,9003 bd2 ba1.2k sqft1770 Peregrine Dr, Mountain Home, ID 83647ActiveMLS ID #98991271, Arisa Mcroberts, Silvercreek Realty Group. IMLS
- $349,9003 bd2 ba1.6k sqft1200 E 9 N, Mountain Home, ID 83647Active
 MLS ID #98996650, Darbi Robinson, CENTURY 21 Southern Idaho Realty. IMLS
 - $350,0003 bd2 ba1.3k sqft1530 Rosewood St, Mountain Home, ID 83647Active
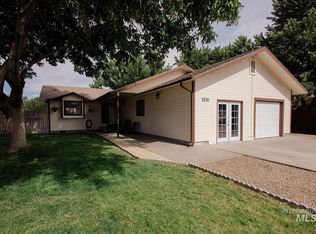 MLS ID #98993011, Marcella Trueba, Mountain Home Pro Real Estate. IMLS
 - $295,0003 bd2 ba1.4k sqft140 W 15 N, Mountain Home, ID 83647Active
 MLS ID #98997133, Austin Whiting, Homes of Idaho. IMLS
 - $339,9003 bd2 ba1.4k sqft1230 Del Mar St, Mountain Home, ID 83647ActiveMLS ID #98992429, Naseem Eissa, LPT Realty. IMLS
- $368,5504 bd2 ba1.3k sqft1188 NE Rockridge St, Mountain Home, ID 83647ActiveMLS ID #98993971, Amanda Finster, Mountain Home Pro Real Estate. IMLS
- $359,9003 bd2 ba1.3k sqft151 NE Malad Ct, Mountain Home, ID 83647ActiveMLS ID #98978951, Rena Kerfoot, Mountain Home Pro Real Estate. IMLS
- $360,0003 bd2 ba1.4k sqft1915 SW Cooper Ave, Mountain Home, ID 83647ActiveMLS ID #98996378, D'nelia Zapata, RE/MAX Executives. IMLS
- $435,0004 bd2 ba2.1k sqft1690 SW Miner St, Mountain Home, ID 83647ActiveMLS ID #98997015, Henry Groves, John L Scott Boise. IMLS
- $355,0004 bd2 ba1.5k sqft385 S 5 E, Mountain Home, ID 83647ActiveMLS ID #98991629, Helen Money, Coldwell Banker Tomlinson. IMLS
- $369,9004 bd2 ba1.7k sqft870 N 10 E, Mtn Home, ID 83647ActiveMLS ID #98995062, Rena Kerfoot, Mountain Home Pro Real Estate. IMLS
- $398,0004 bd2 ba1.6k sqft1425 SW Kursten Ave, Mountain Home, ID 83647ActiveMLS ID #98995136, Barbara Fogleman, Mountain Home Pro Real Estate. IMLS
- $414,9003 bd2 ba1.6k sqft130 NW Carrie Cir, Mountain Home, ID 83647ActiveMLS ID #98995437, Jennifer Beutler, Keller Williams Realty Boise. IMLS
- $--3 bd1 ba1k sqft885 E 11 N, Mountain Home, ID 83647AuctionServiceLink Auction
- $324,9003 bd3 ba1.5k sqft1920 NW Strahorn Dr, Mountain Home, ID 83647ActiveMLS ID #98992886, Victor Thompson, LPT Realty. IMLS
- $310,0003 bd2 ba1.3k sqft521 N 11 E, Mountain Home, ID 83647ActiveMLS ID #98988927, Kristin Butts, Realty ONE Group Professionals. IMLS
- $389,0004 bd3 ba1.8k sqft745 SW Lago, Mountain Home, ID 83647ActiveMLS ID #98986850, Deb Clough, Coldwell Banker Tomlinson. IMLS
- $314,9004 bd2 ba1.5k sqft670 S 13 E, Mountain Home, ID 83647ActiveMLS ID #98994596, Tyler Shoemaker, Boise Premier Real Estate. IMLS
- $399,9004 bd3 ba2k sqft930 N 14 E, Mountain Home, ID 83647ActiveMLS ID #98992015, Luis Lara Arredondo, Silvercreek Realty Group. IMLS
- $379,9003 bd2 ba1.5k sqft1935 SW Cooper Ave, Mountain Home, ID 83647ActiveMLS ID #98994887, Robert Griffin, Real Broker LLC. IMLS
